Skip to content
Bihn Construction
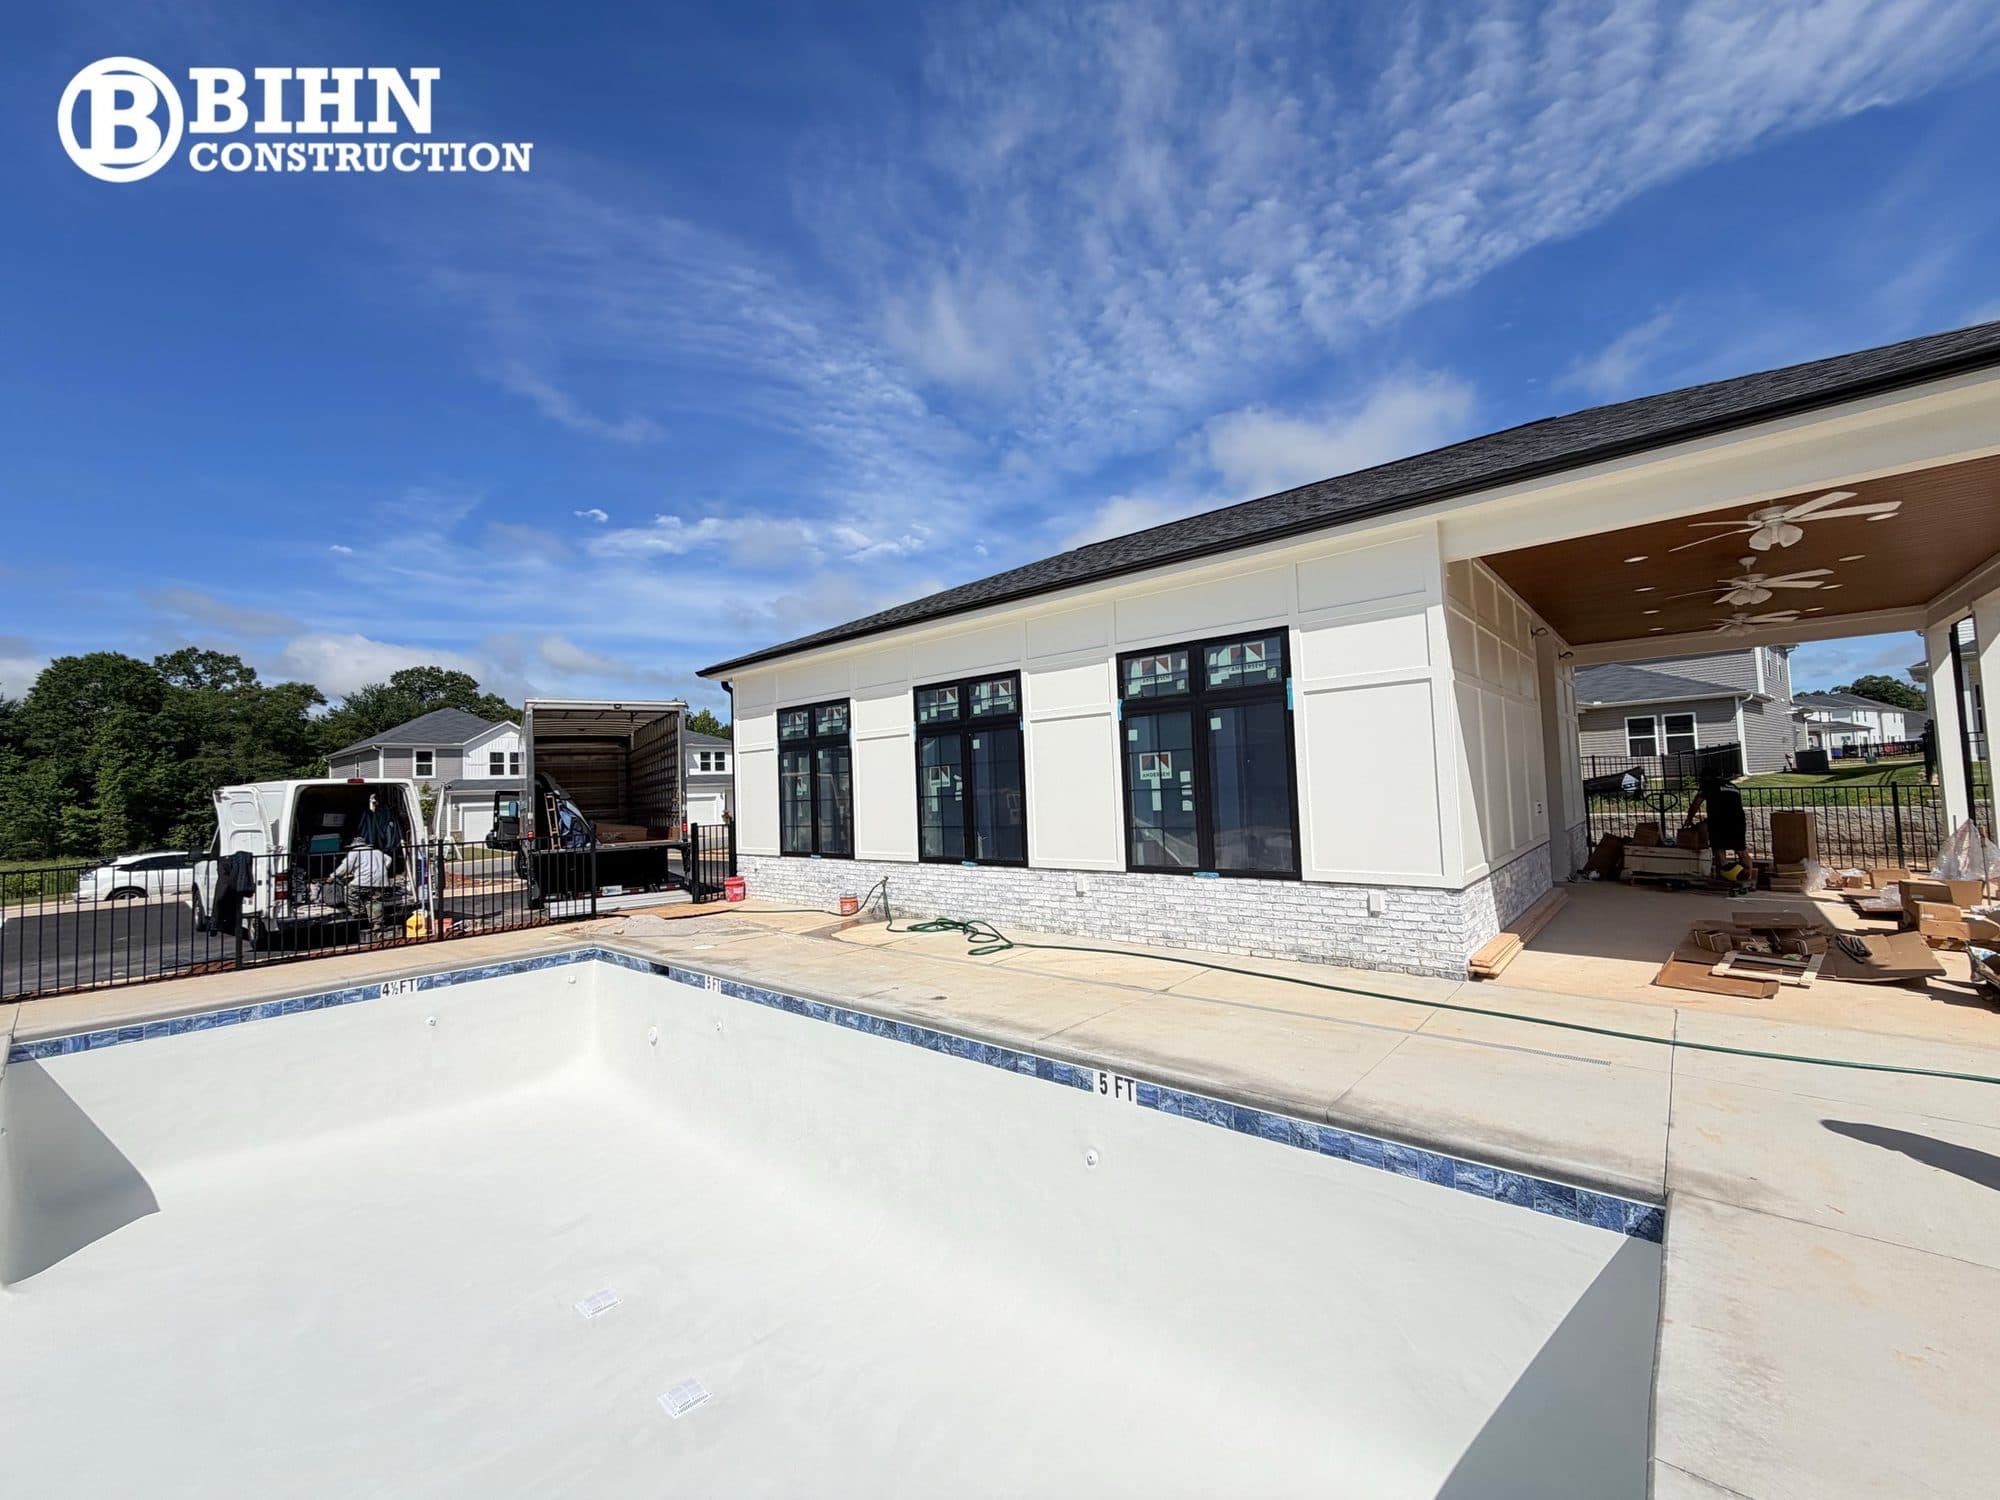
The completed Gramercy Woods clubhouse, board and batten over a stone base, with the finished pool and deck in front of it
Back to Portfolio

Gramercy Woods Clubhouse

Multi-Family / Luxury ResidentialAmenity BuildingFountain Inn, SC
The Project

The clubhouse and pool at Gramercy Woods, a rental community of single-family homes and townhomes a mile from downtown Fountain Inn. A ground-up amenity building taken from pad to punch list: underground plumbing and slab, framing and roof, board and batten exterior over a stone base, and the interior fit-out, delivered alongside the pool, its deck, and the fenced amenity lawn between them.

Location
Fountain Inn, SC
Division
Multi-Family / Luxury Residential
Scope
Amenity Building
Scope of Work
Site grading and building pad
Underground plumbing, vapor barrier, and reinforced slab on grade
Framing, roof, and covered porch
Board and batten exterior with stone veneer base
Interior finishes, flooring, and fitness room fit-out
Pool shell finish, pool deck, and fenced amenity lawn
Two Stages

What changed.
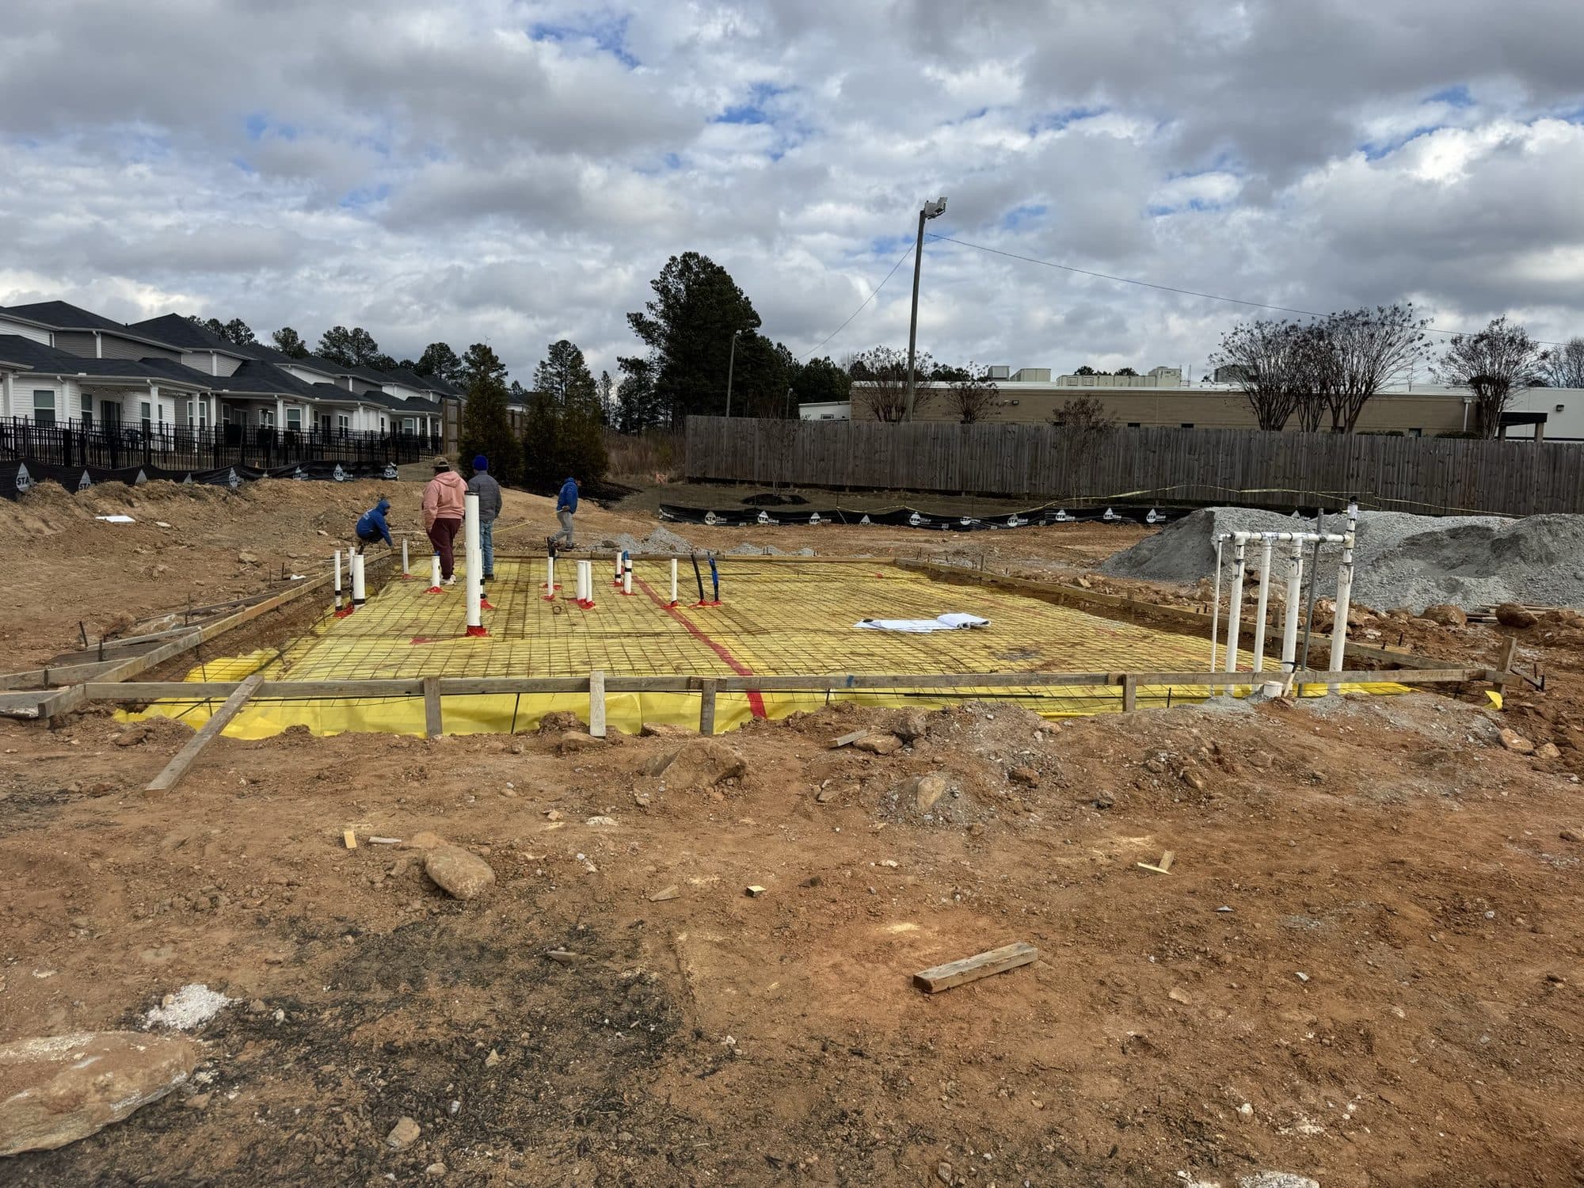
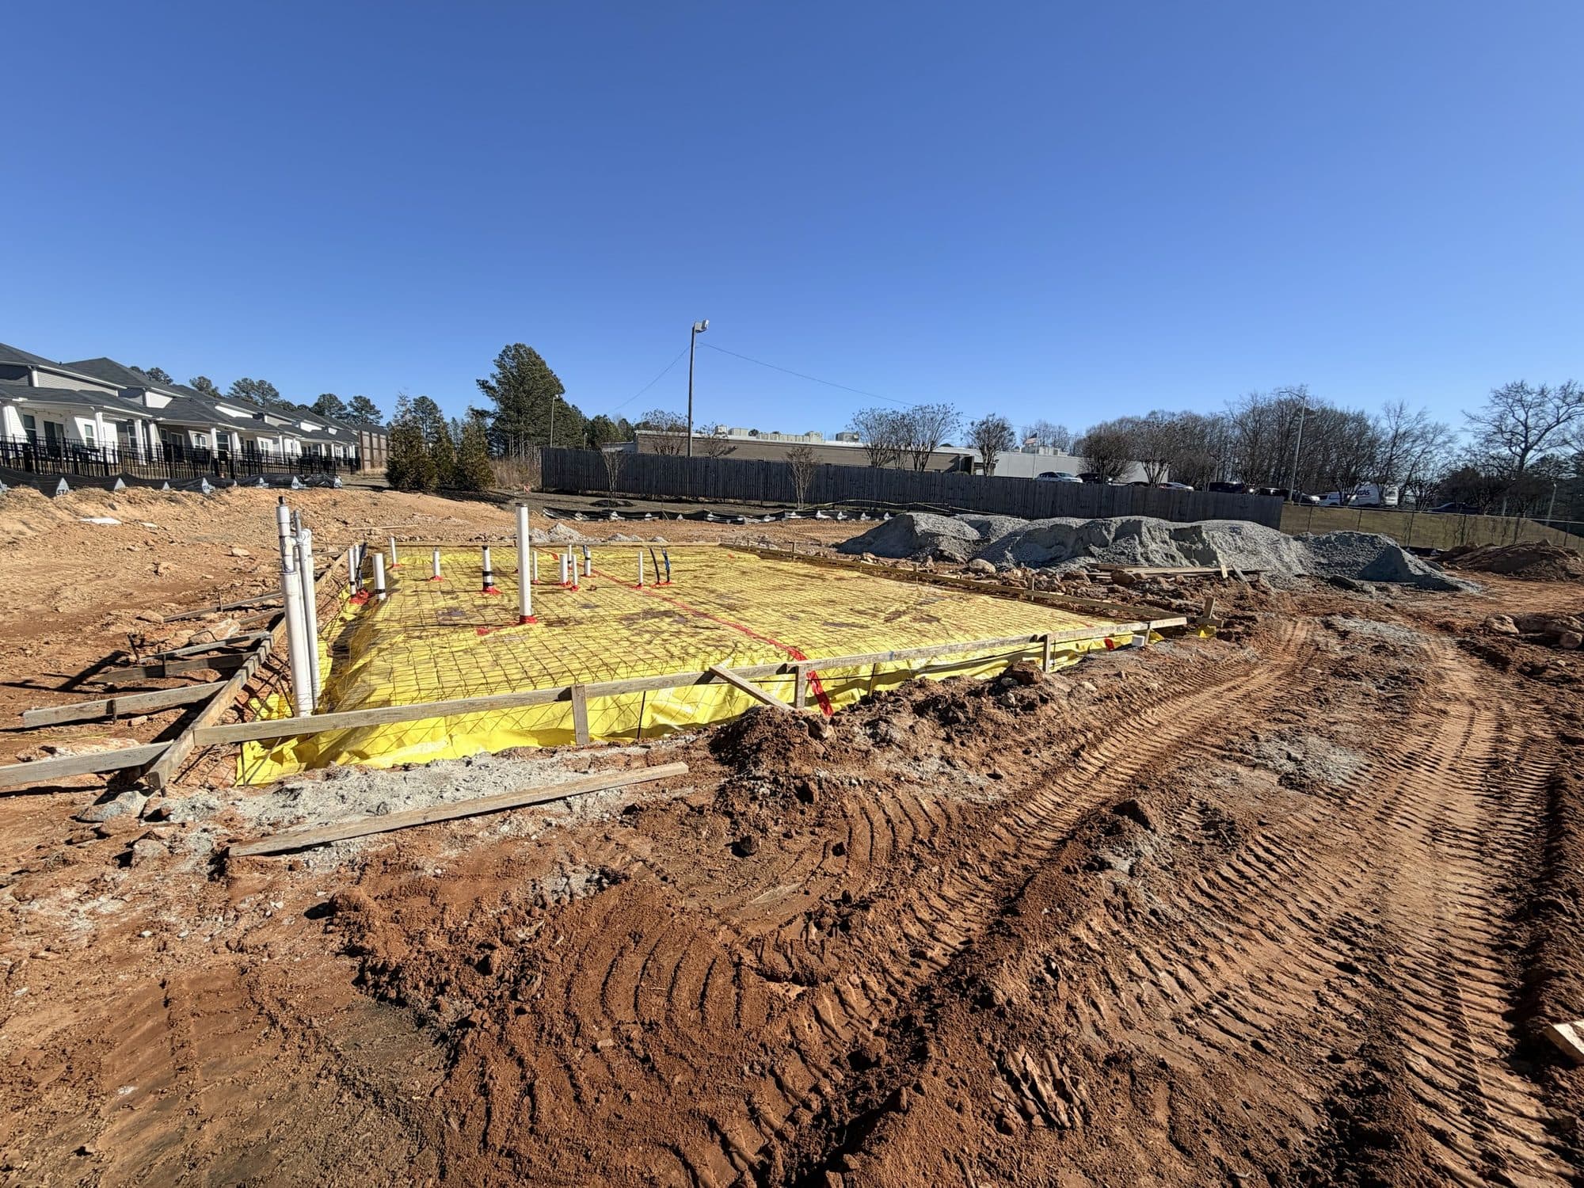
  • The clubhouse slab prepared with vapor barrier, reinforcing mesh, and plumbing stub-ups before the pour
    During
    The completed clubhouse and pool at Gramercy Woods, with the townhomes of the community beyond
    Complete

    The building pad, and the clubhouse that came out of it.
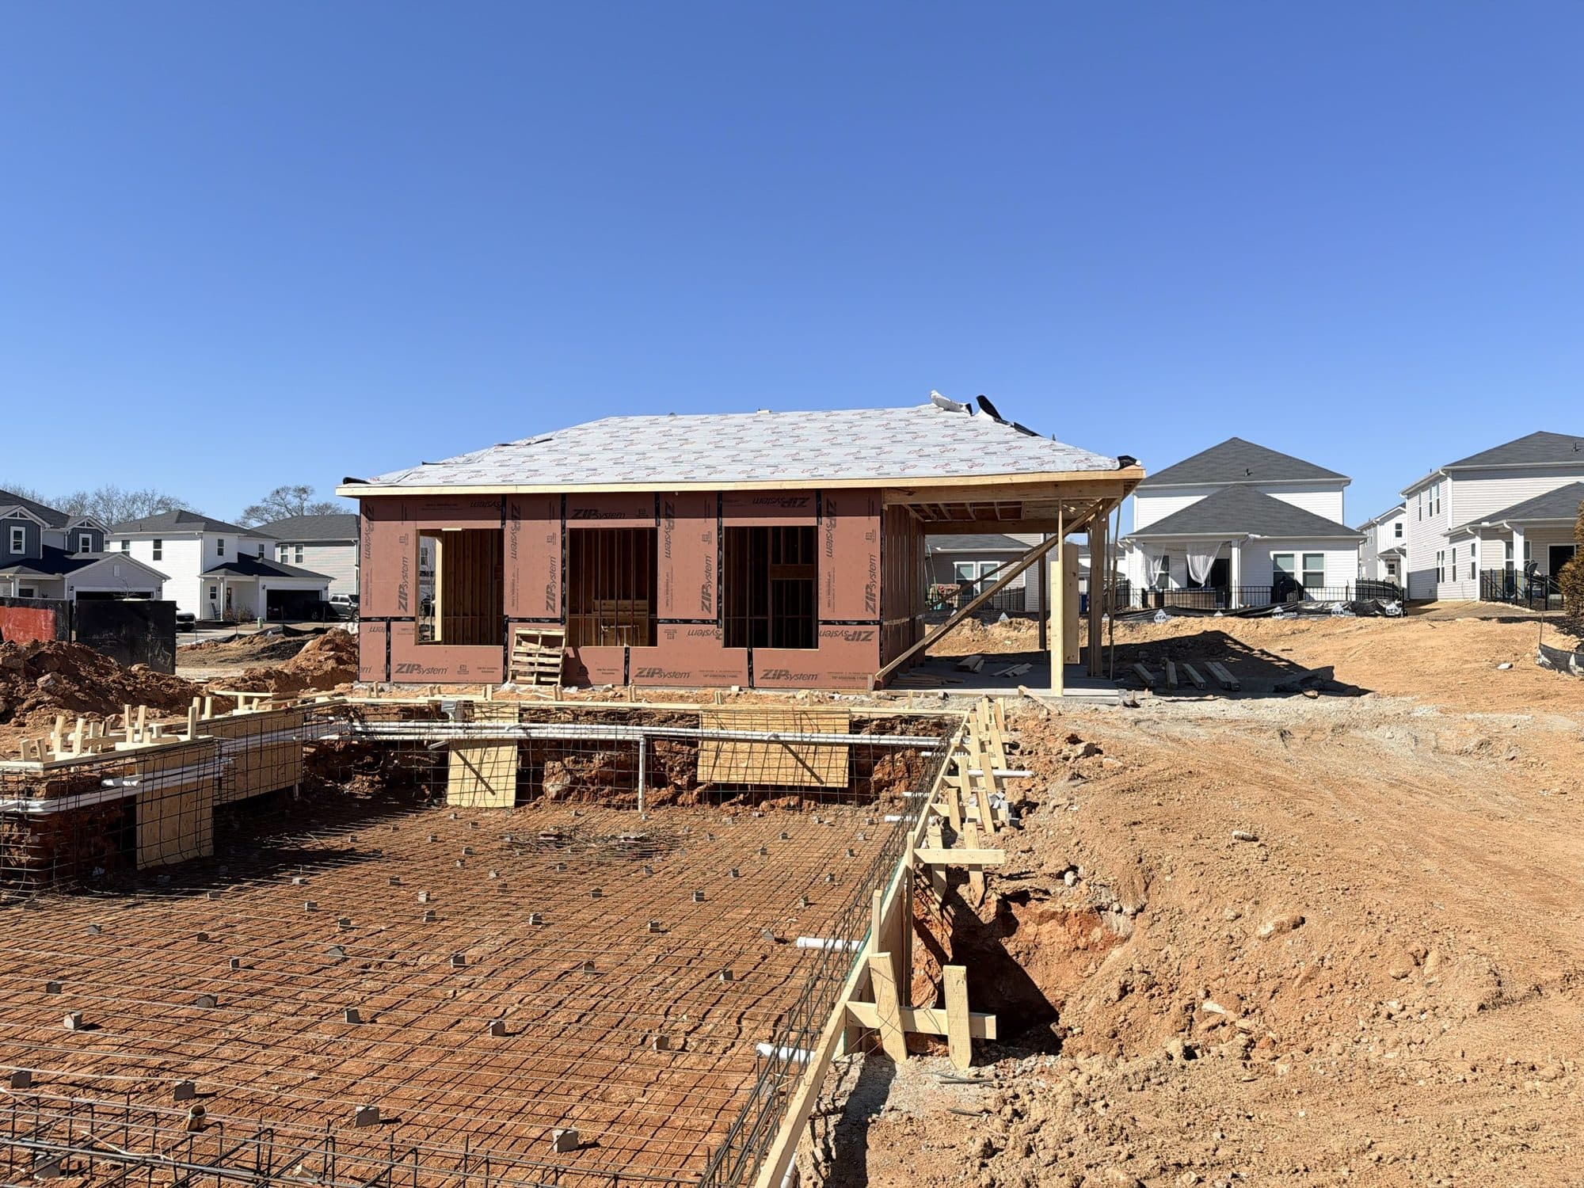
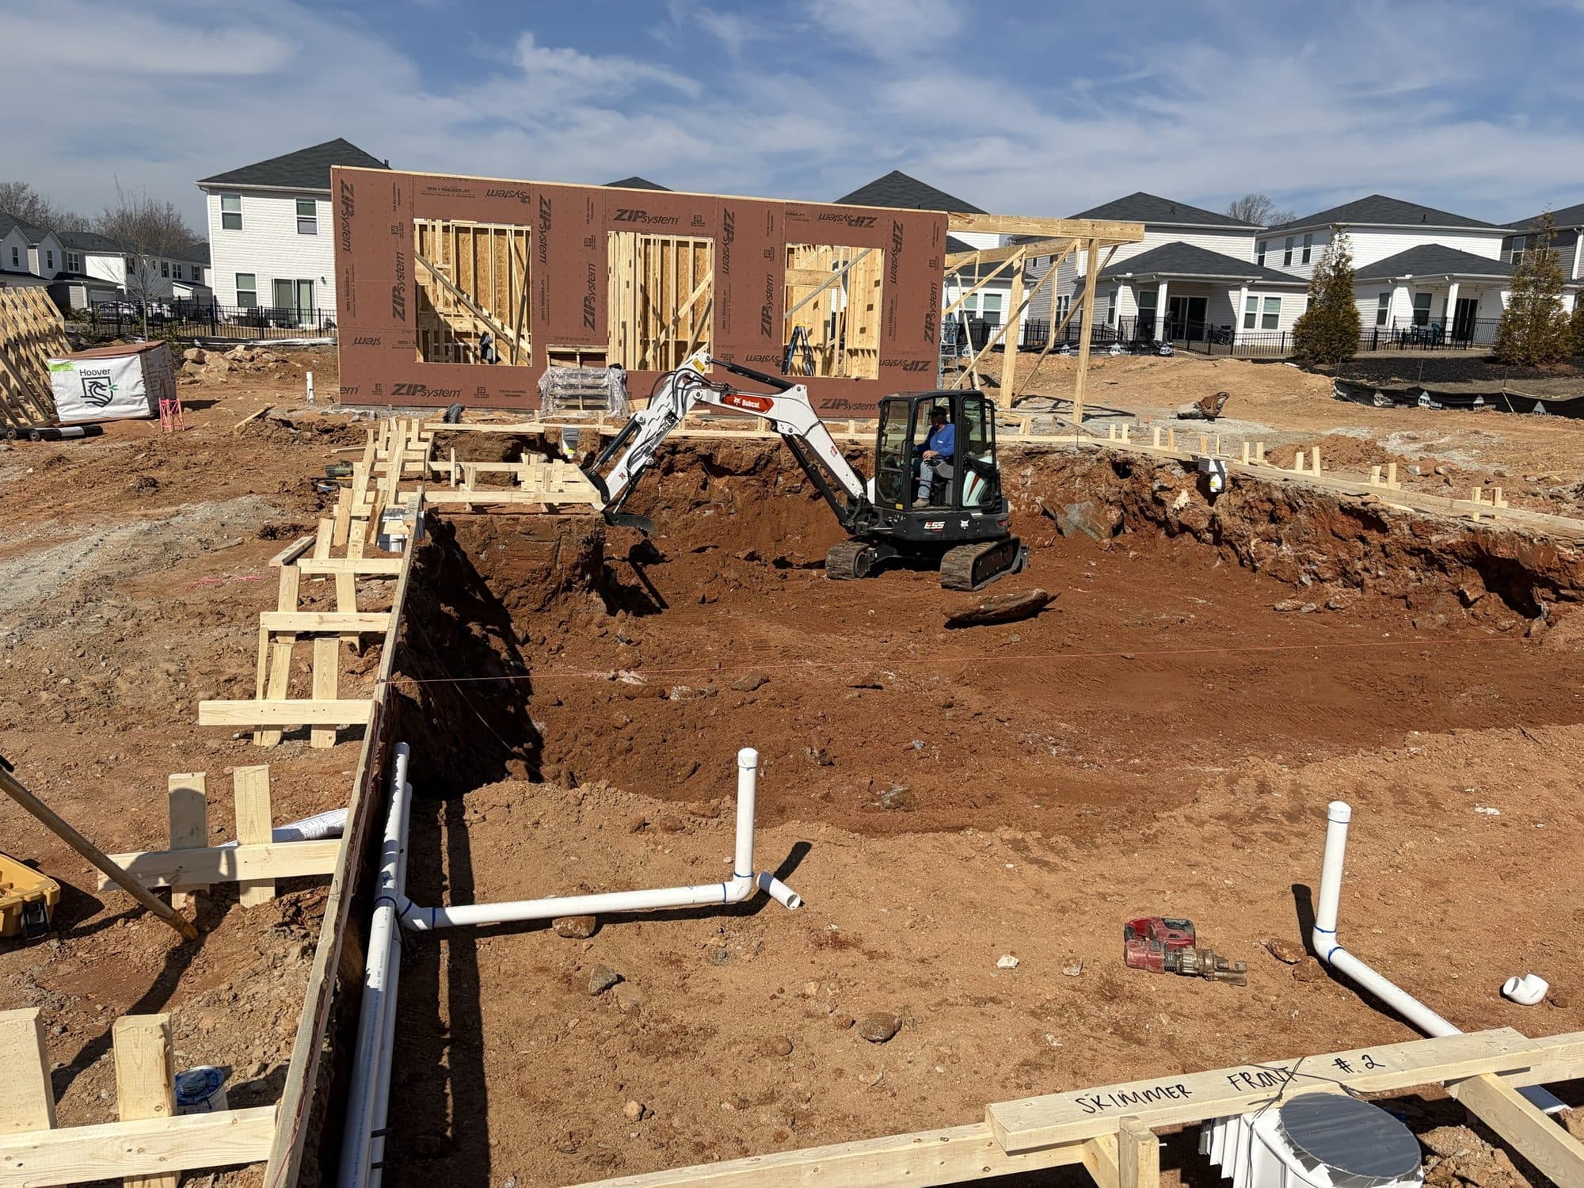
  • The clubhouse framed and roofed, sheathed and papered, with the pool area still at raw grade
    During
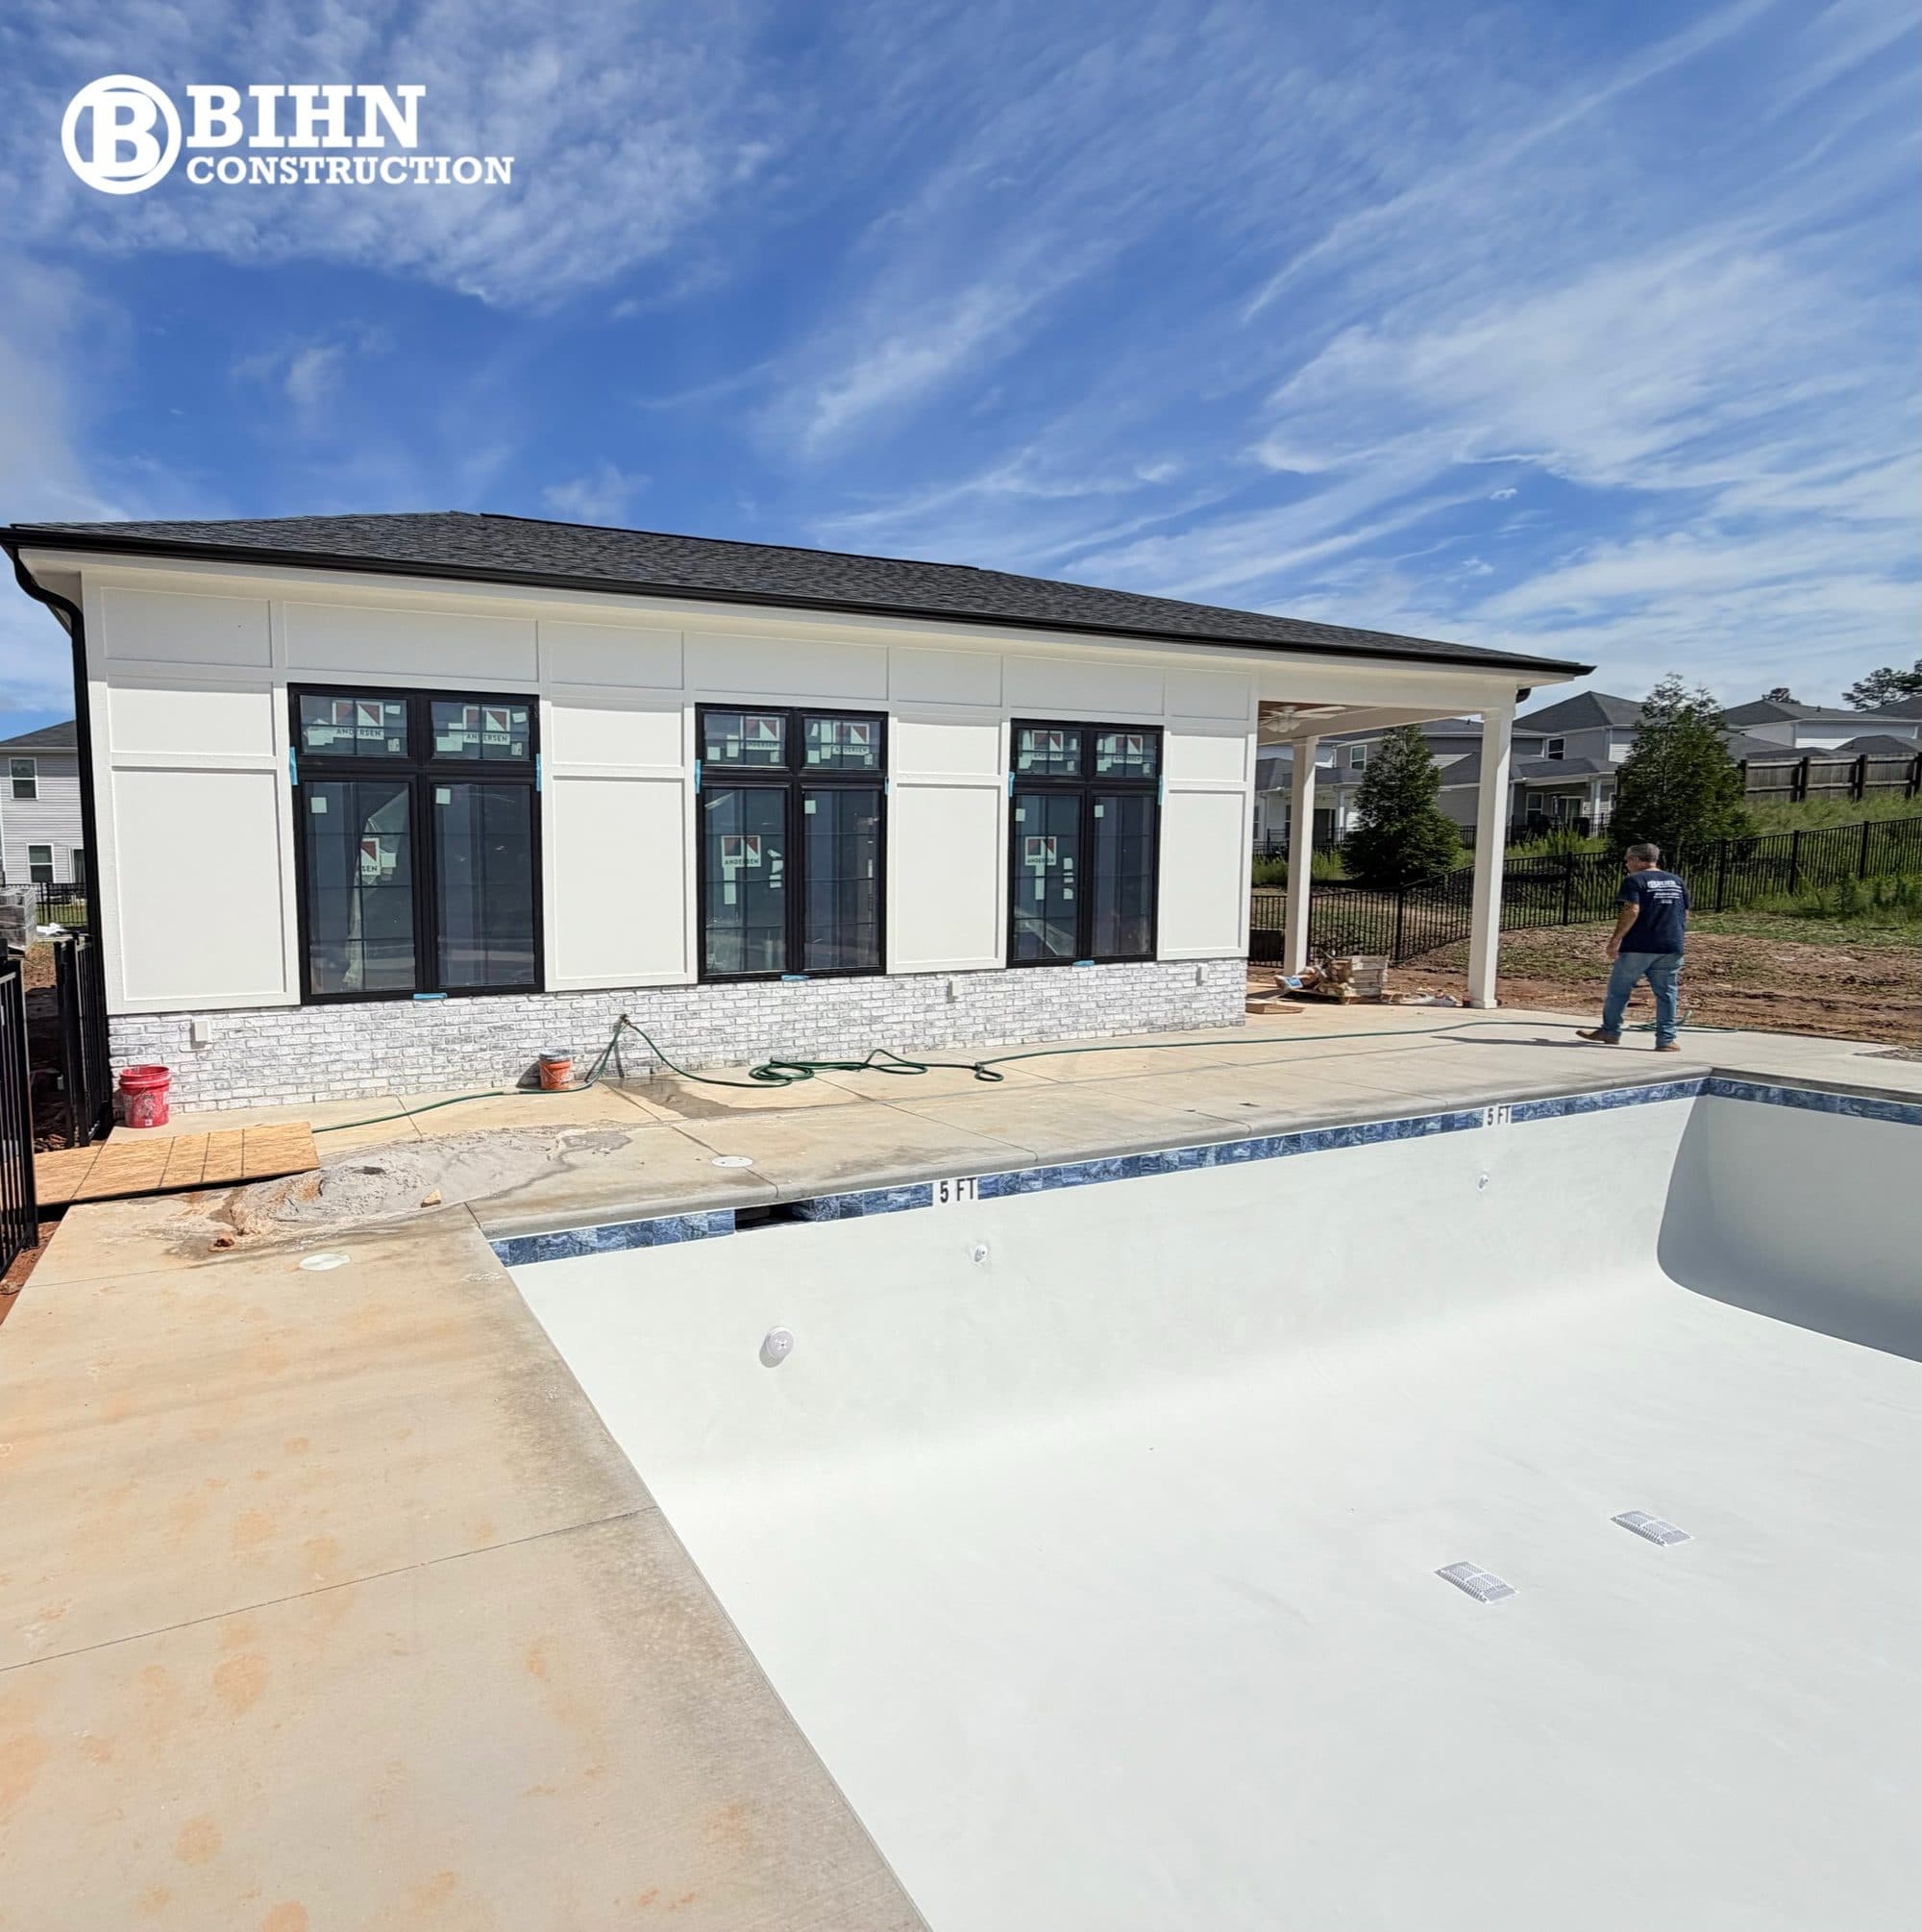
    The finished clubhouse exterior with the plastered pool shell and concrete deck complete in front of it
    Complete

    Framing and dry-in, then the finished exterior and pool.

On Site

The work, as built.

Photographed from the slab through to the finished building, pool, and lawn.
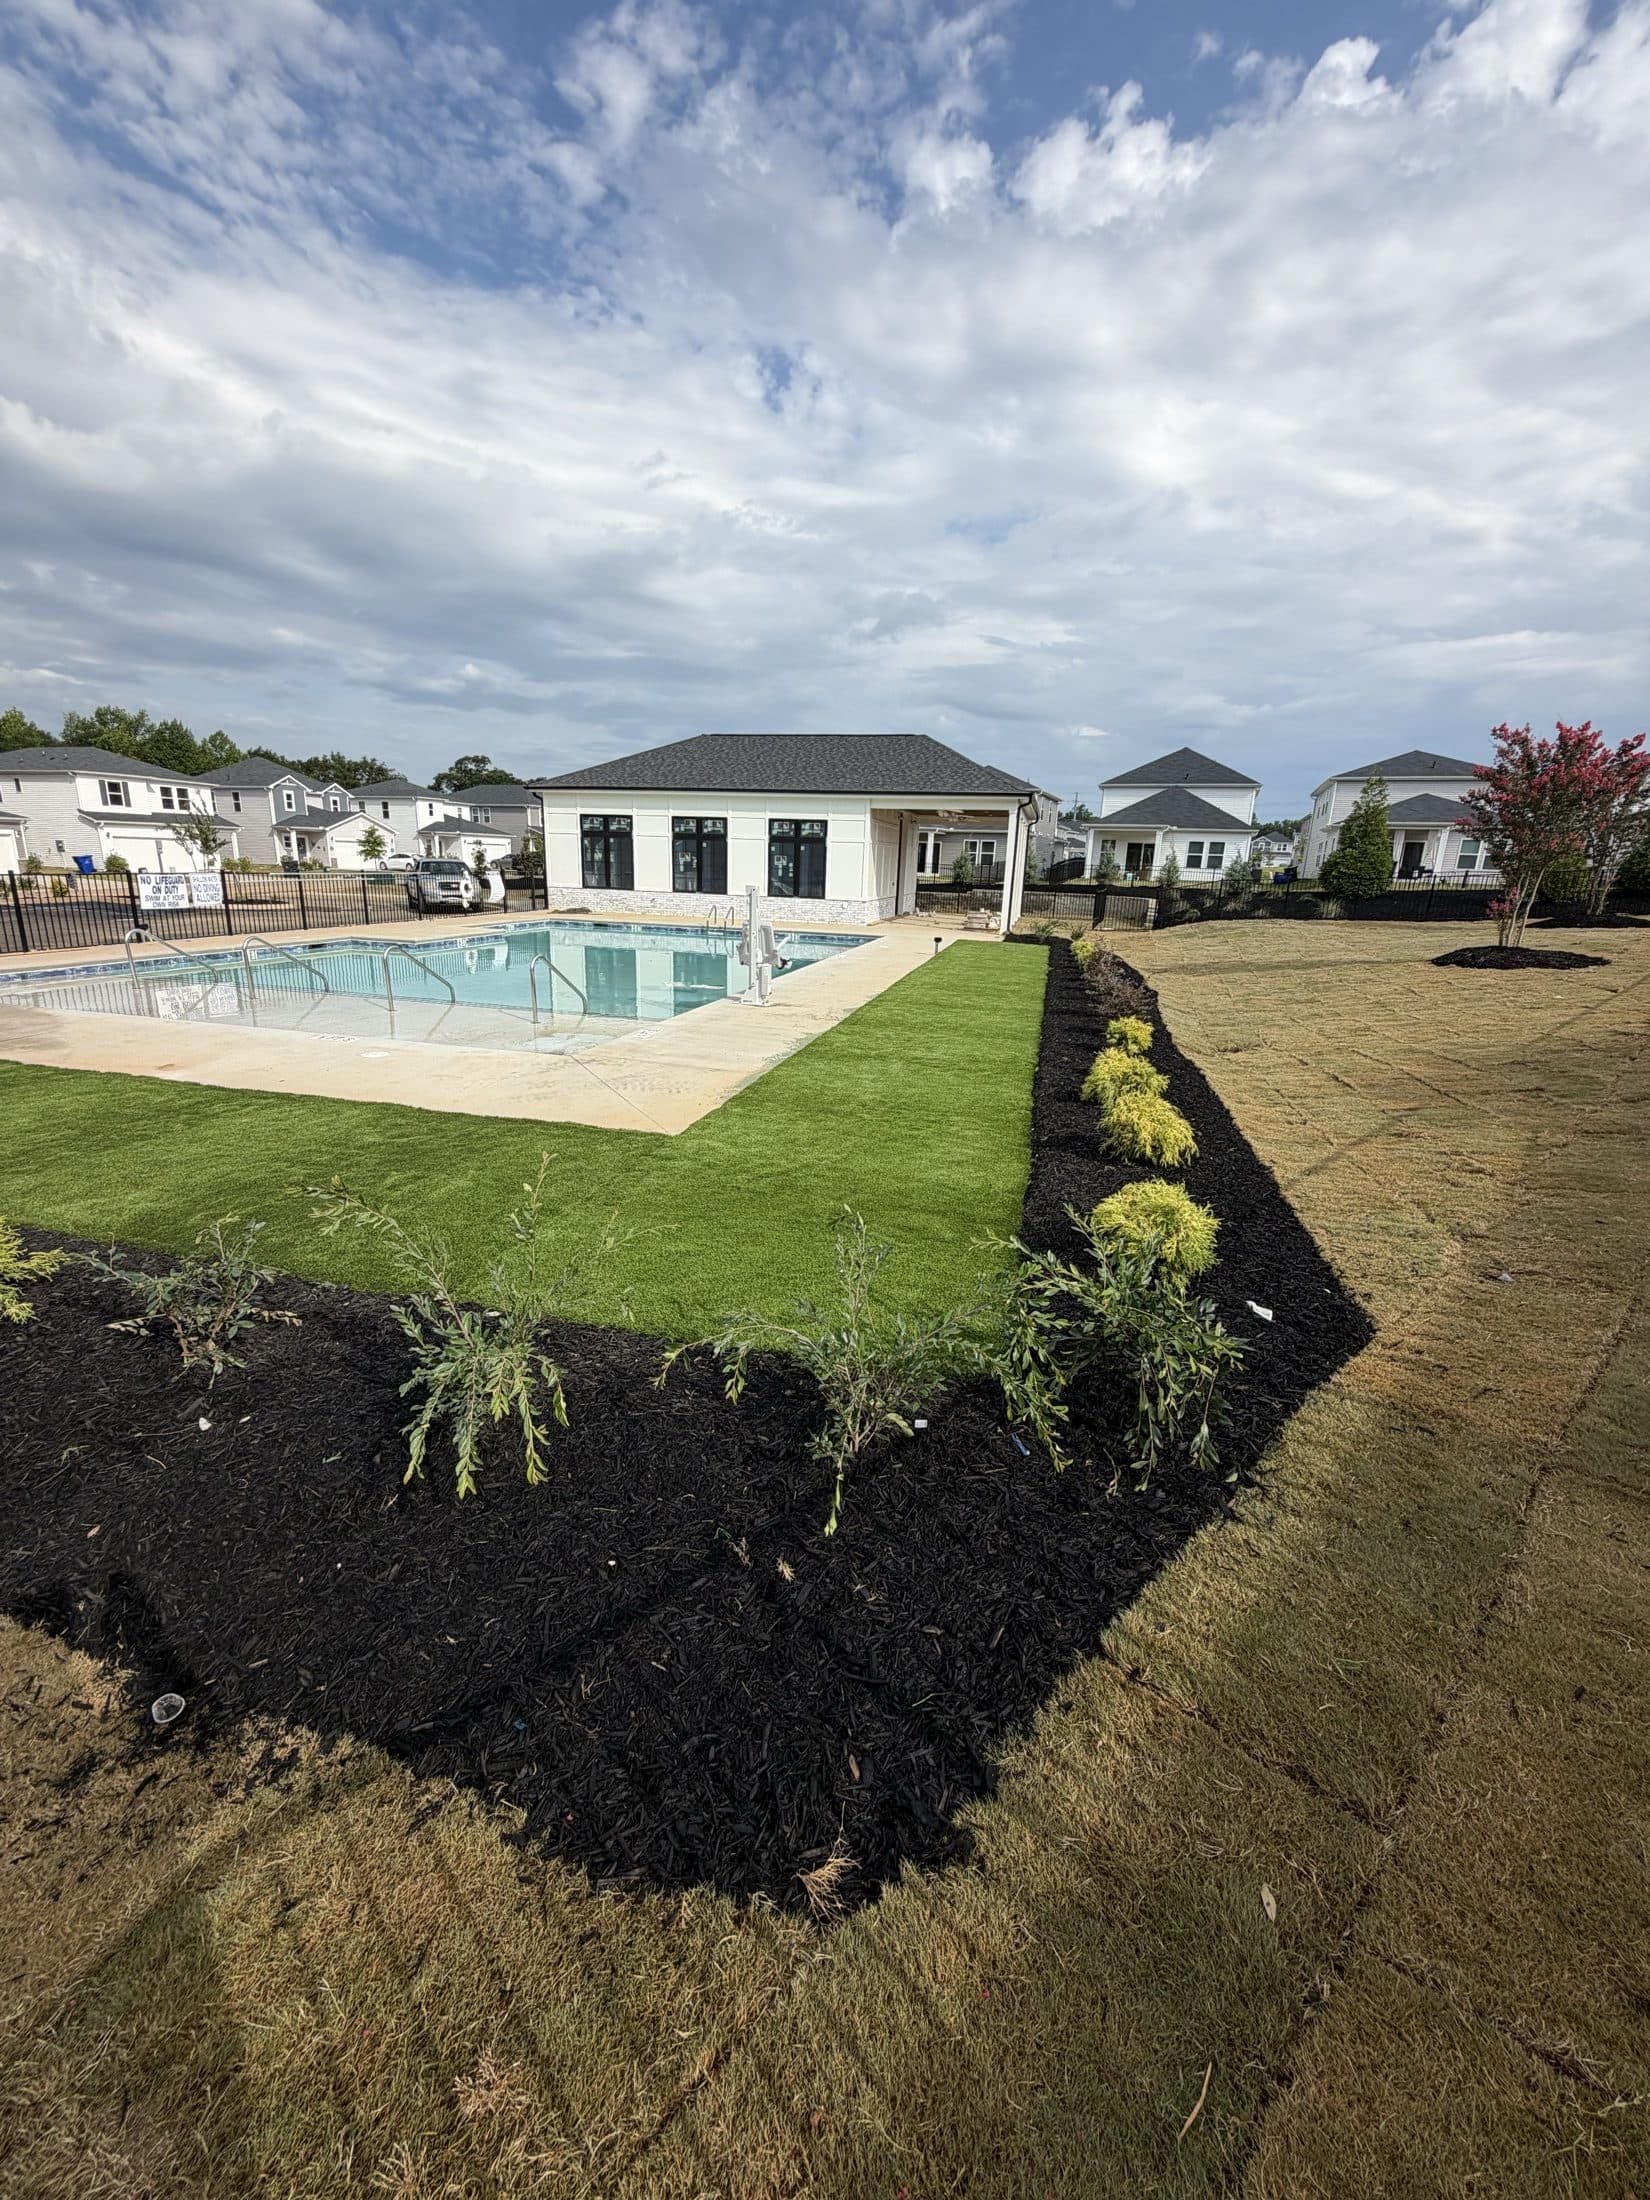
  • Aerial view of the finished clubhouse, pool, and fenced amenity lawn set among the Gramercy Woods homes
  • The clubhouse slab prepared with vapor barrier, reinforcing mesh, and plumbing stub-ups before the pour
  • Underground plumbing run and braced against the formed foundation edge before backfill
  • The prepared clubhouse slab from the site side, with earthwork and the community fence line beyond
  • The clubhouse framed, sheathed, and roofed, with the pool deck reinforcement laid out in front
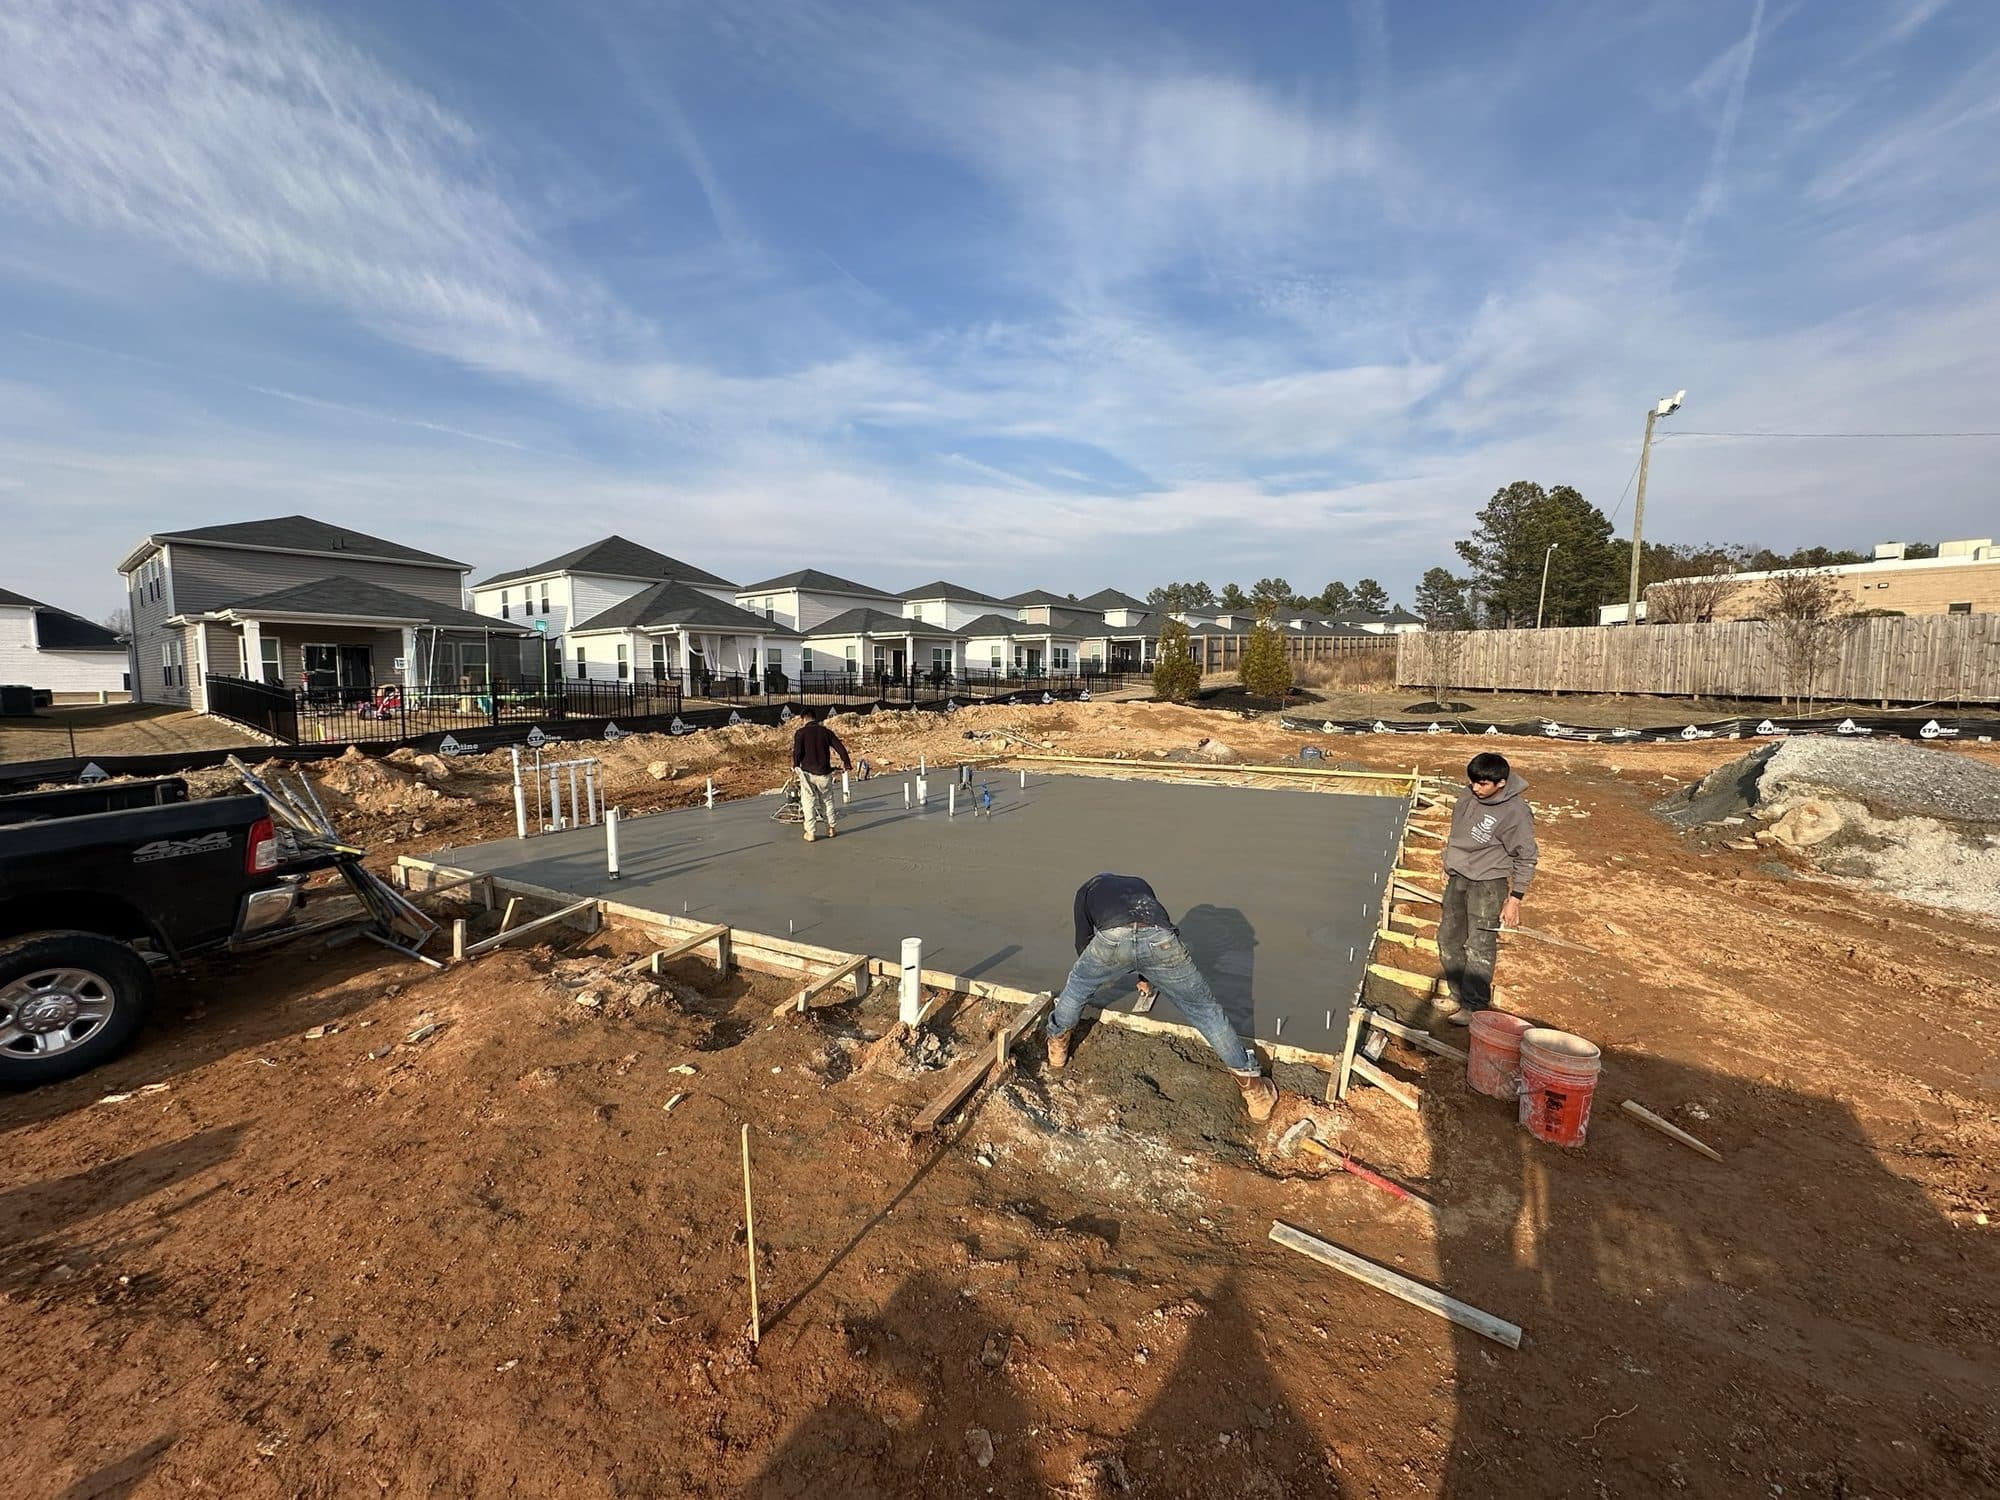
  • Crew finishing the concrete pool deck slab with the community homes in the background
  • The plastered pool shell and finished concrete deck against the completed clubhouse exterior
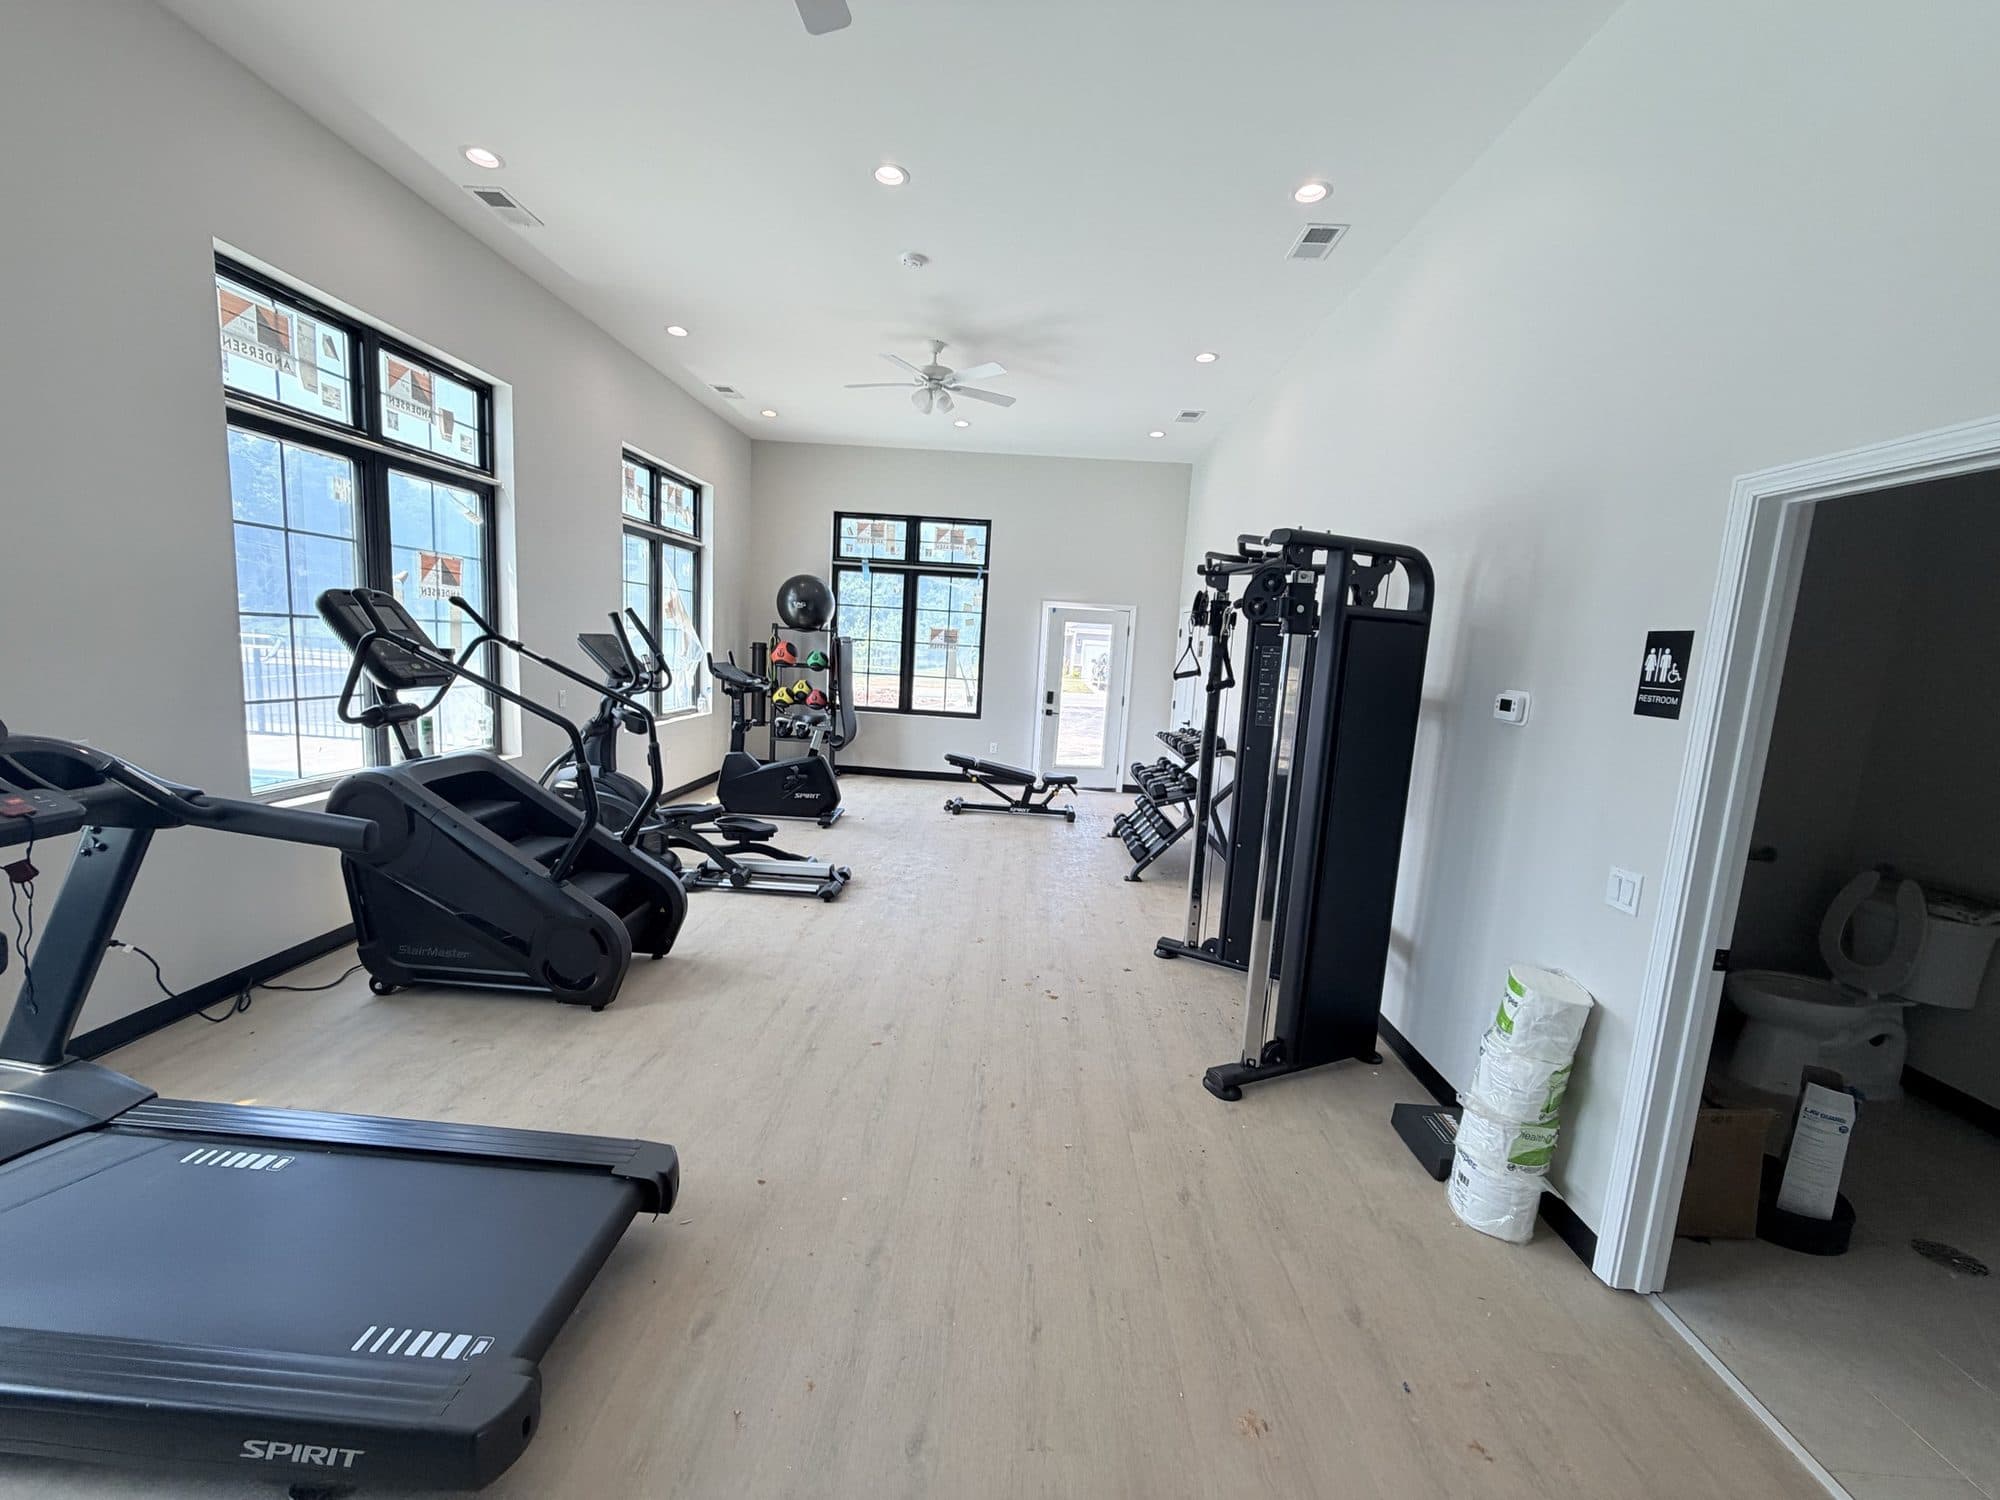
  • The finished fitness room with plank flooring, recessed lighting, and equipment in place
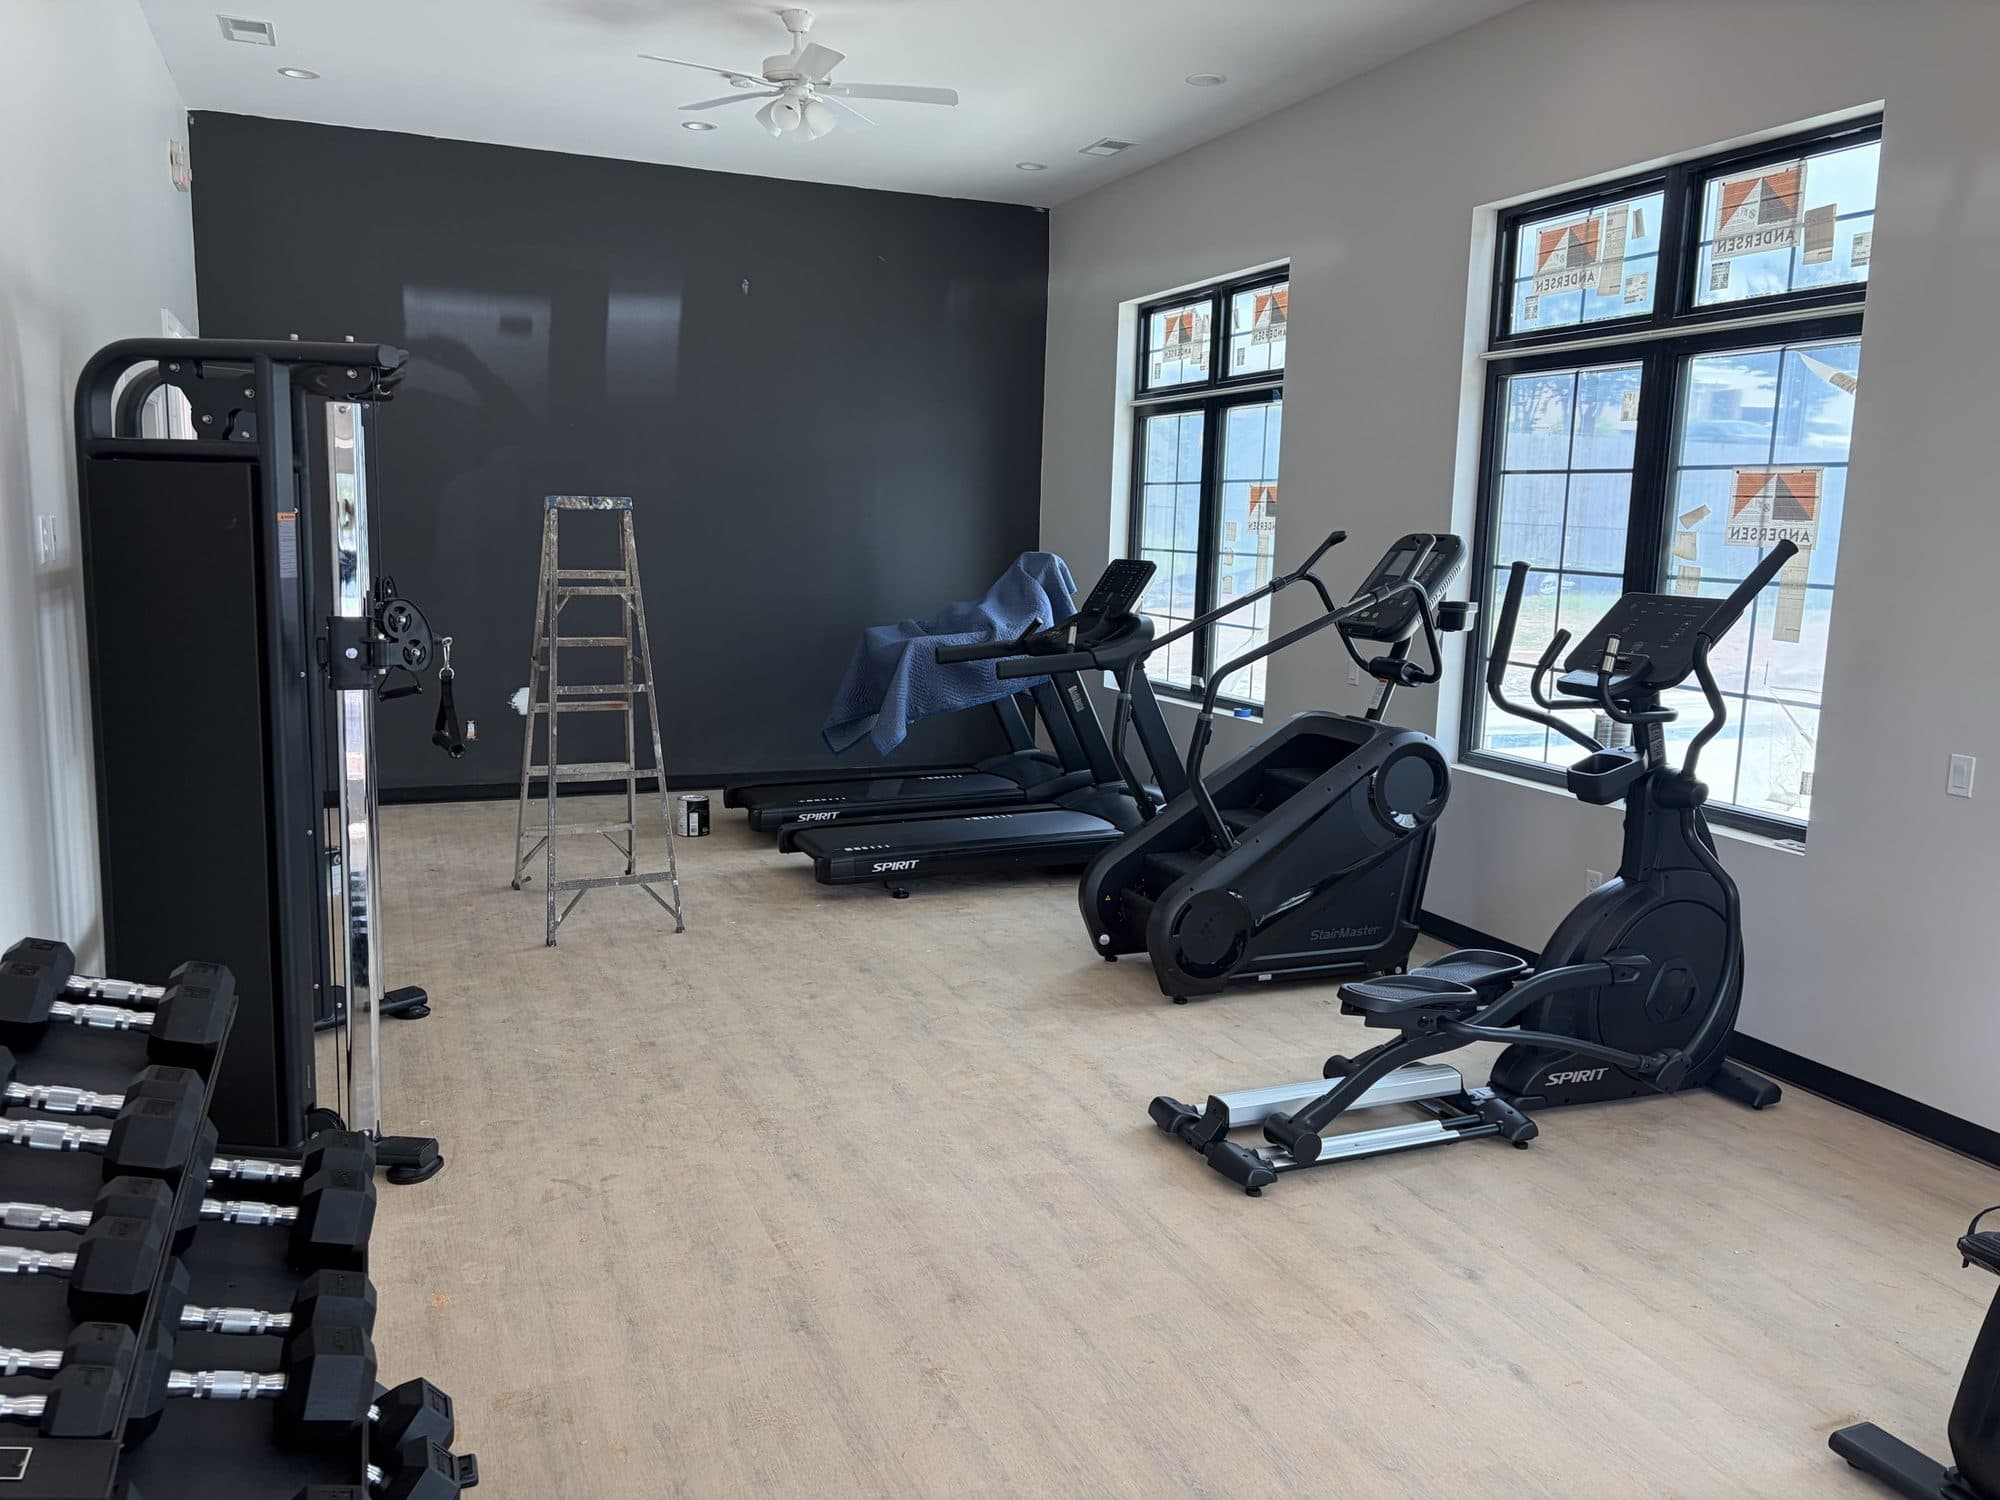
  • The fitness room's charcoal accent wall with cardio equipment and free weights set along the windows
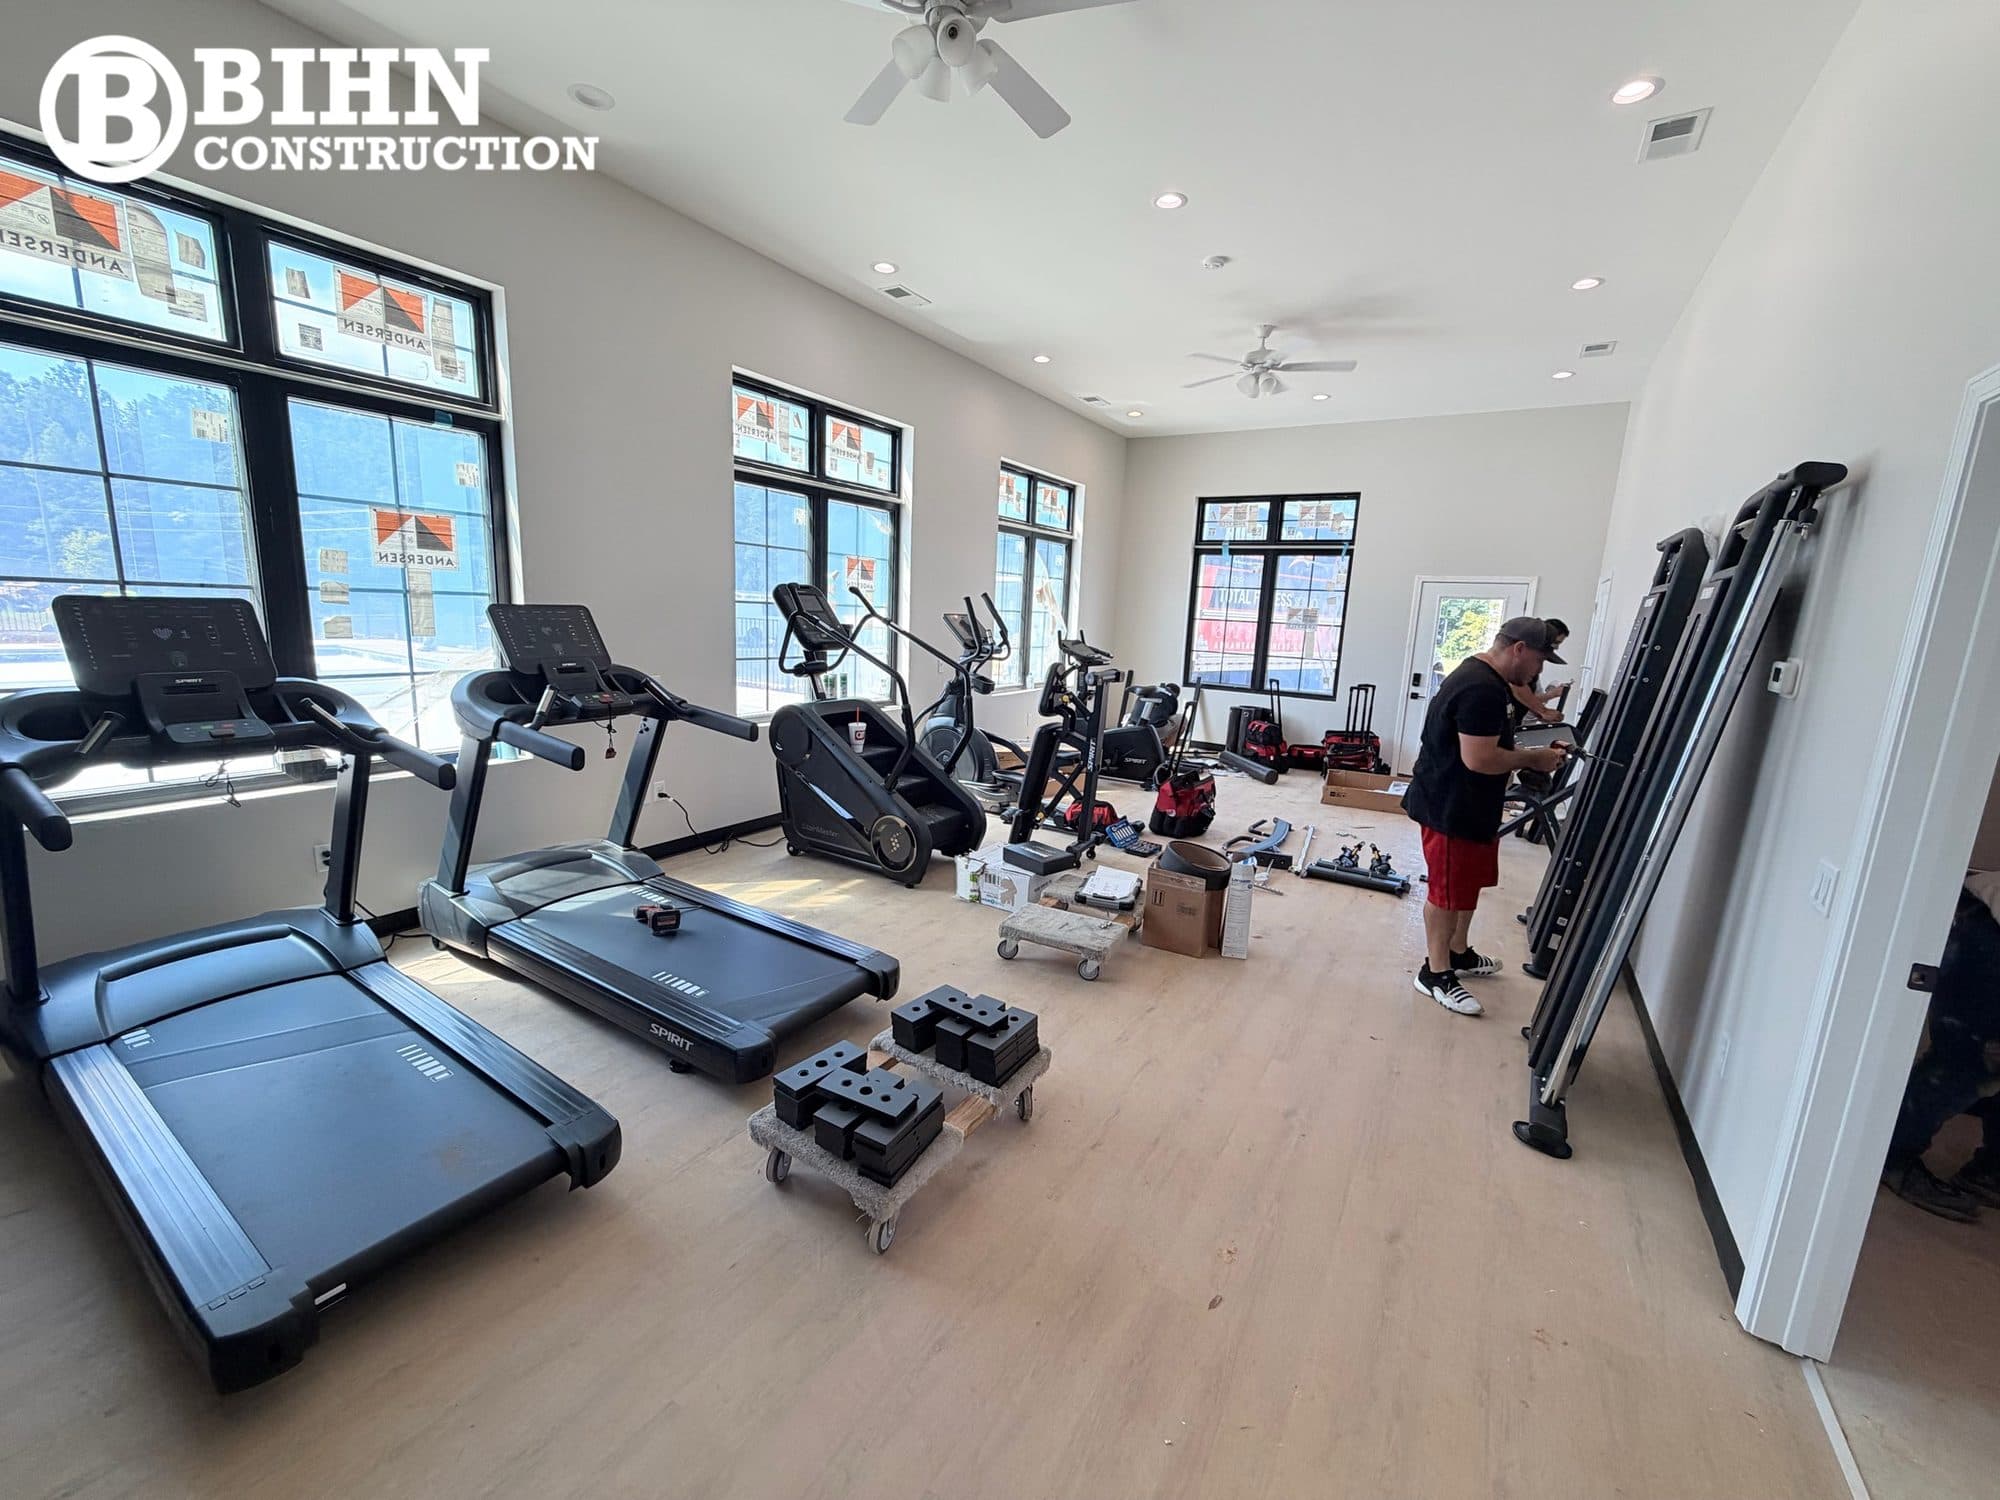
  • Equipment being positioned in the finished fitness room during the final fit-out
Built to Outlast Us.

Bring us your next site.

Clubhouses, amenity buildings, and multi-family work delivered on a live community schedule. Most consultations are scheduled within 48 hours. Call (864) 305-5307.