Skip to content
Bihn Construction
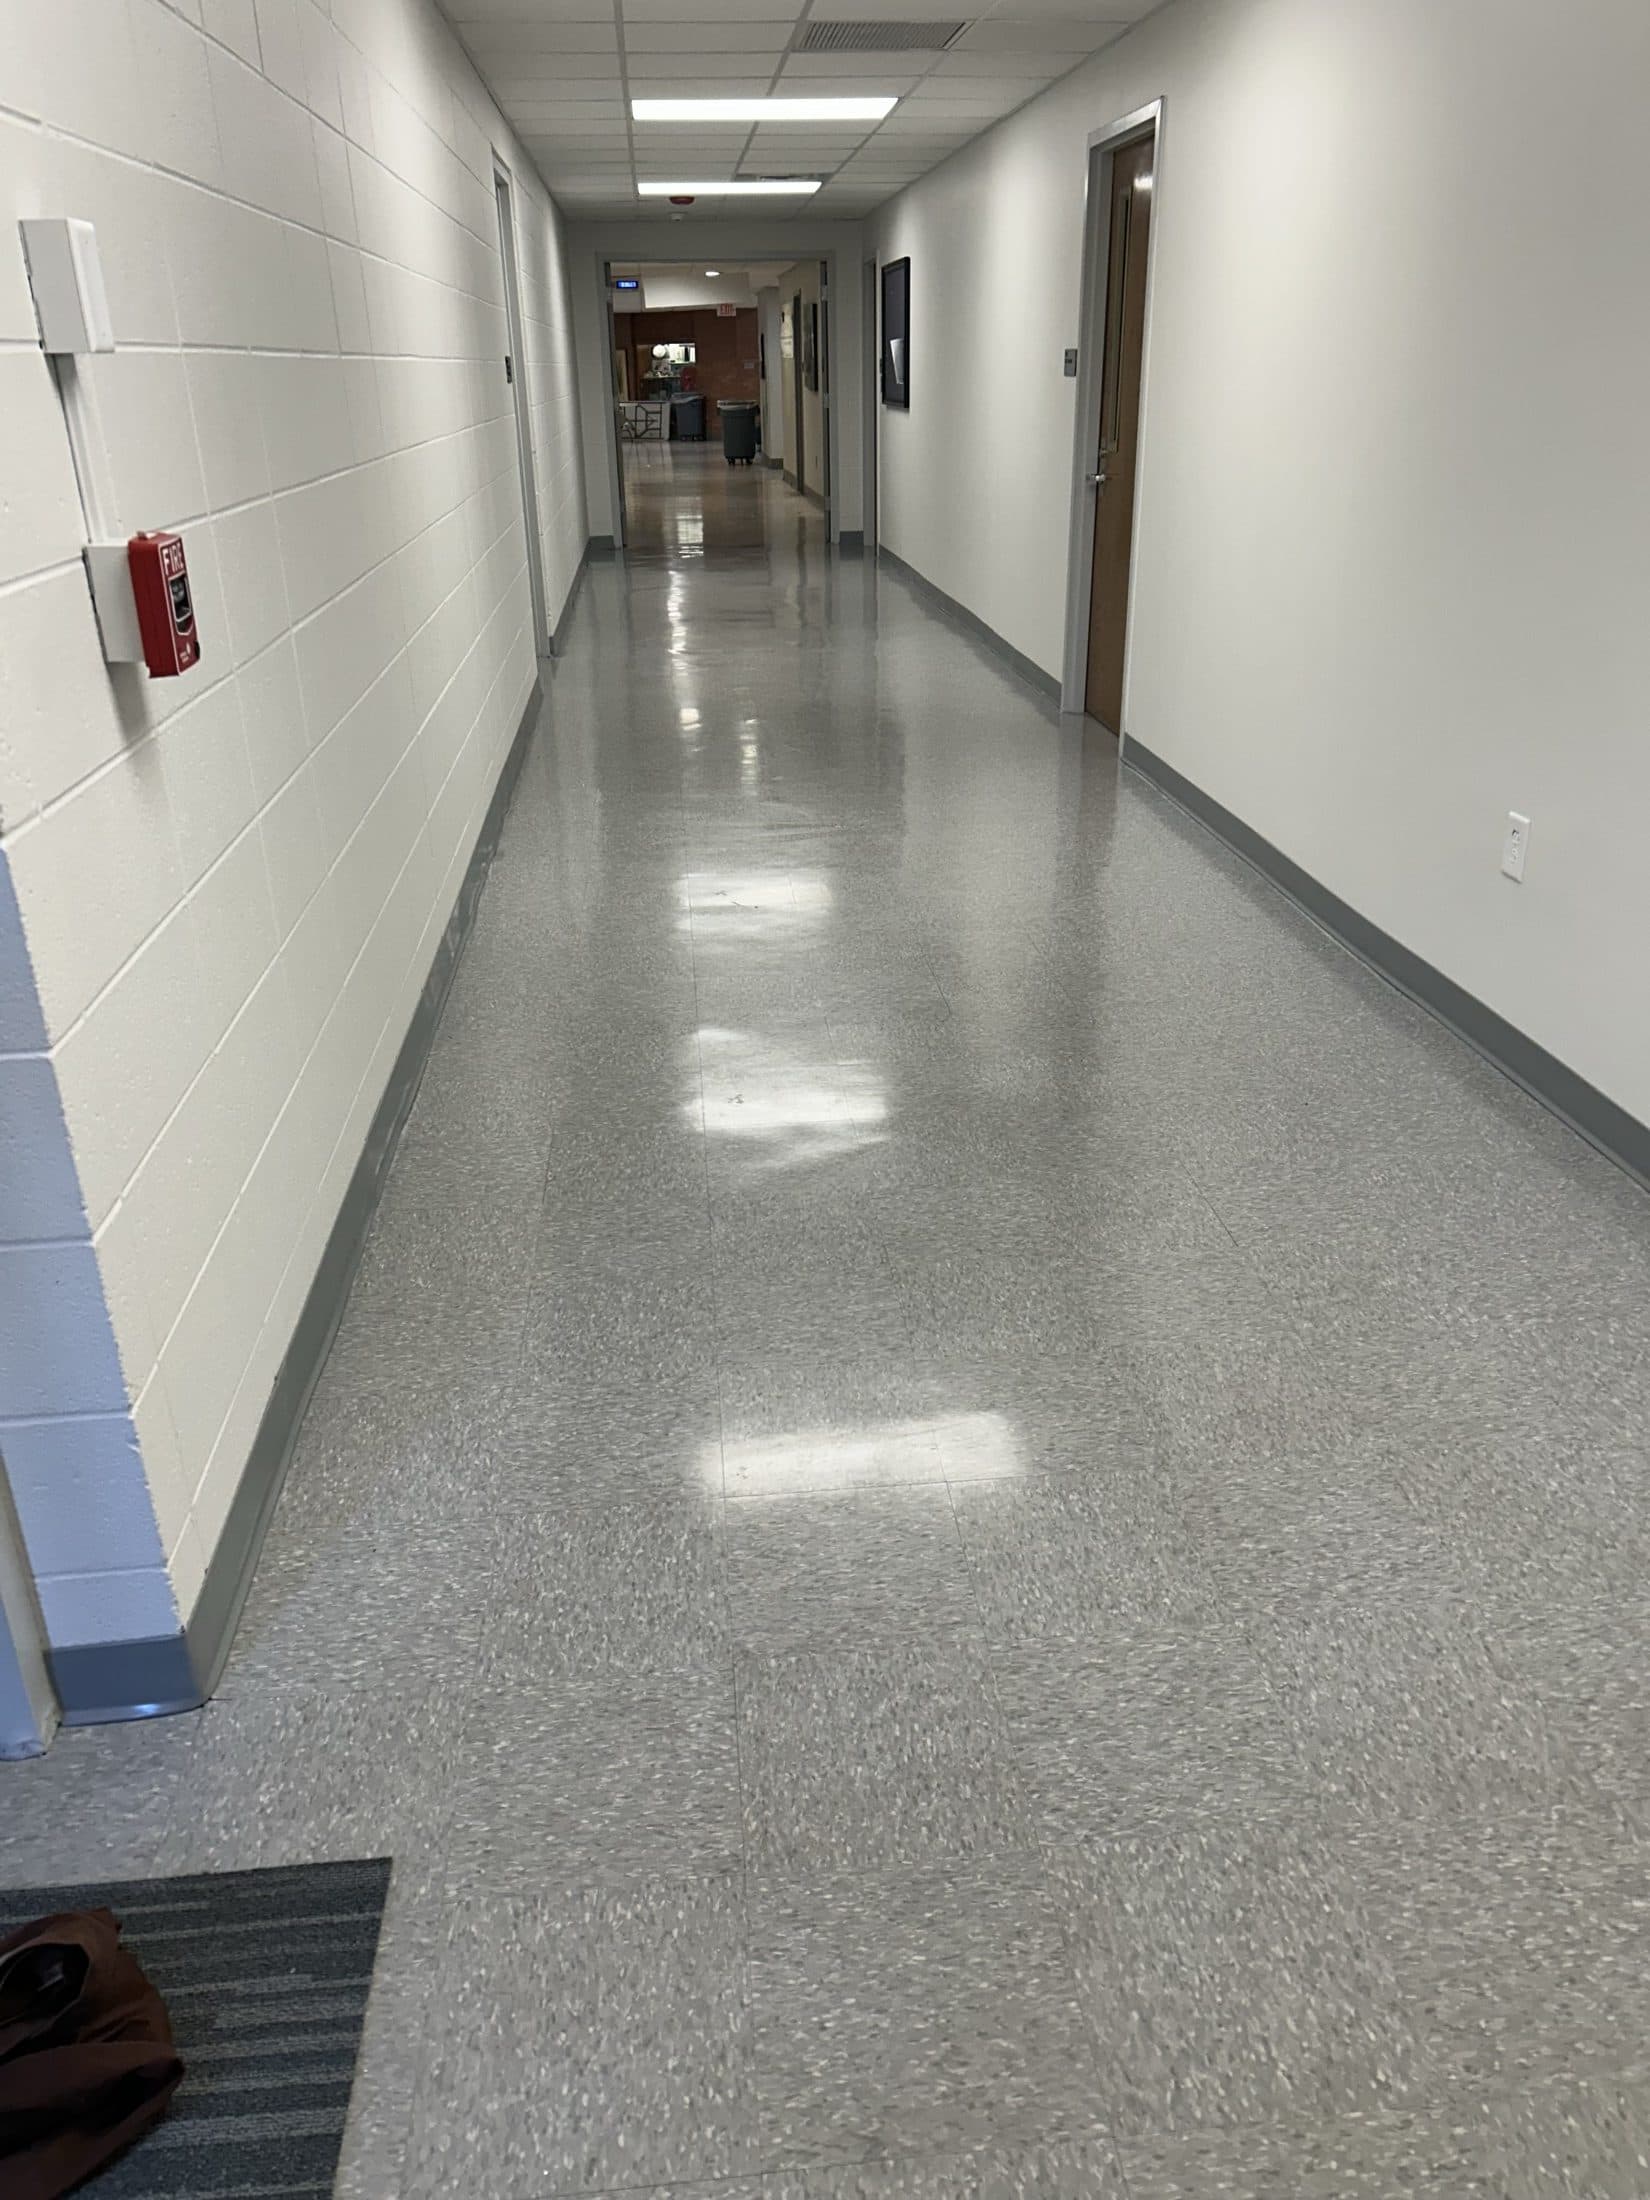
The finished campus corridor with new resilient tile flooring, painted block, a new ceiling grid, and LED lighting
Back to Portfolio

Spartanburg Community College Office Renovation

CommercialInstitutional RenovationSpartanburg, SC
The Project

A run of dated offices and the corridor serving them, taken back to the block and rebuilt on an active campus. Selective demolition, new metal stud partitions and interior glazing, new ceilings, lighting and MEP, then finishes throughout: carpet tile and casework in the offices, new resilient tile and paint down the corridor.

Owner
Spartanburg Community College
Location
Spartanburg, SC
Division
Commercial
Scope
Institutional Renovation
Scope of Work
Selective demolition of partitions, ceilings, and finishes
Metal stud framing and drywall for the new office layout
Interior glazing and borrowed lights into the corridor
Ceiling grid, LED lighting, and MEP rough-in
Carpet tile, resilient tile flooring, and rubber base
Paint, casework, and final finishes
Two Stages

What changed.

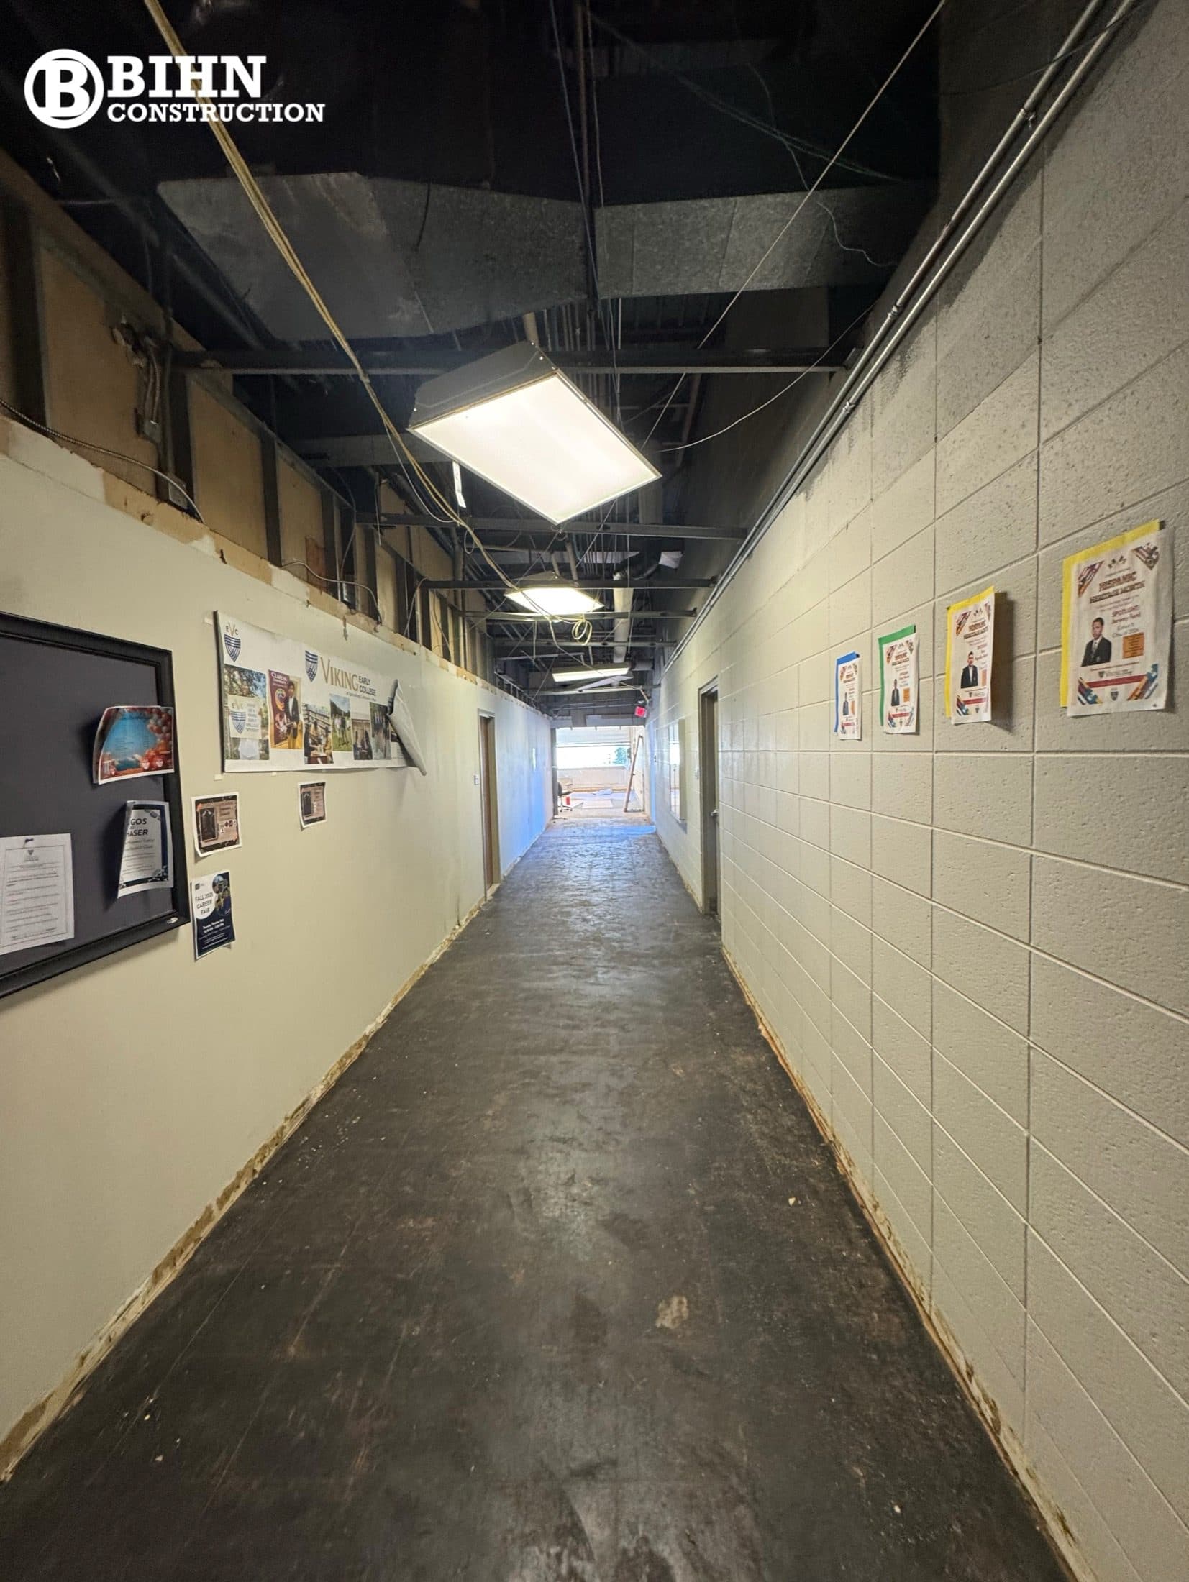
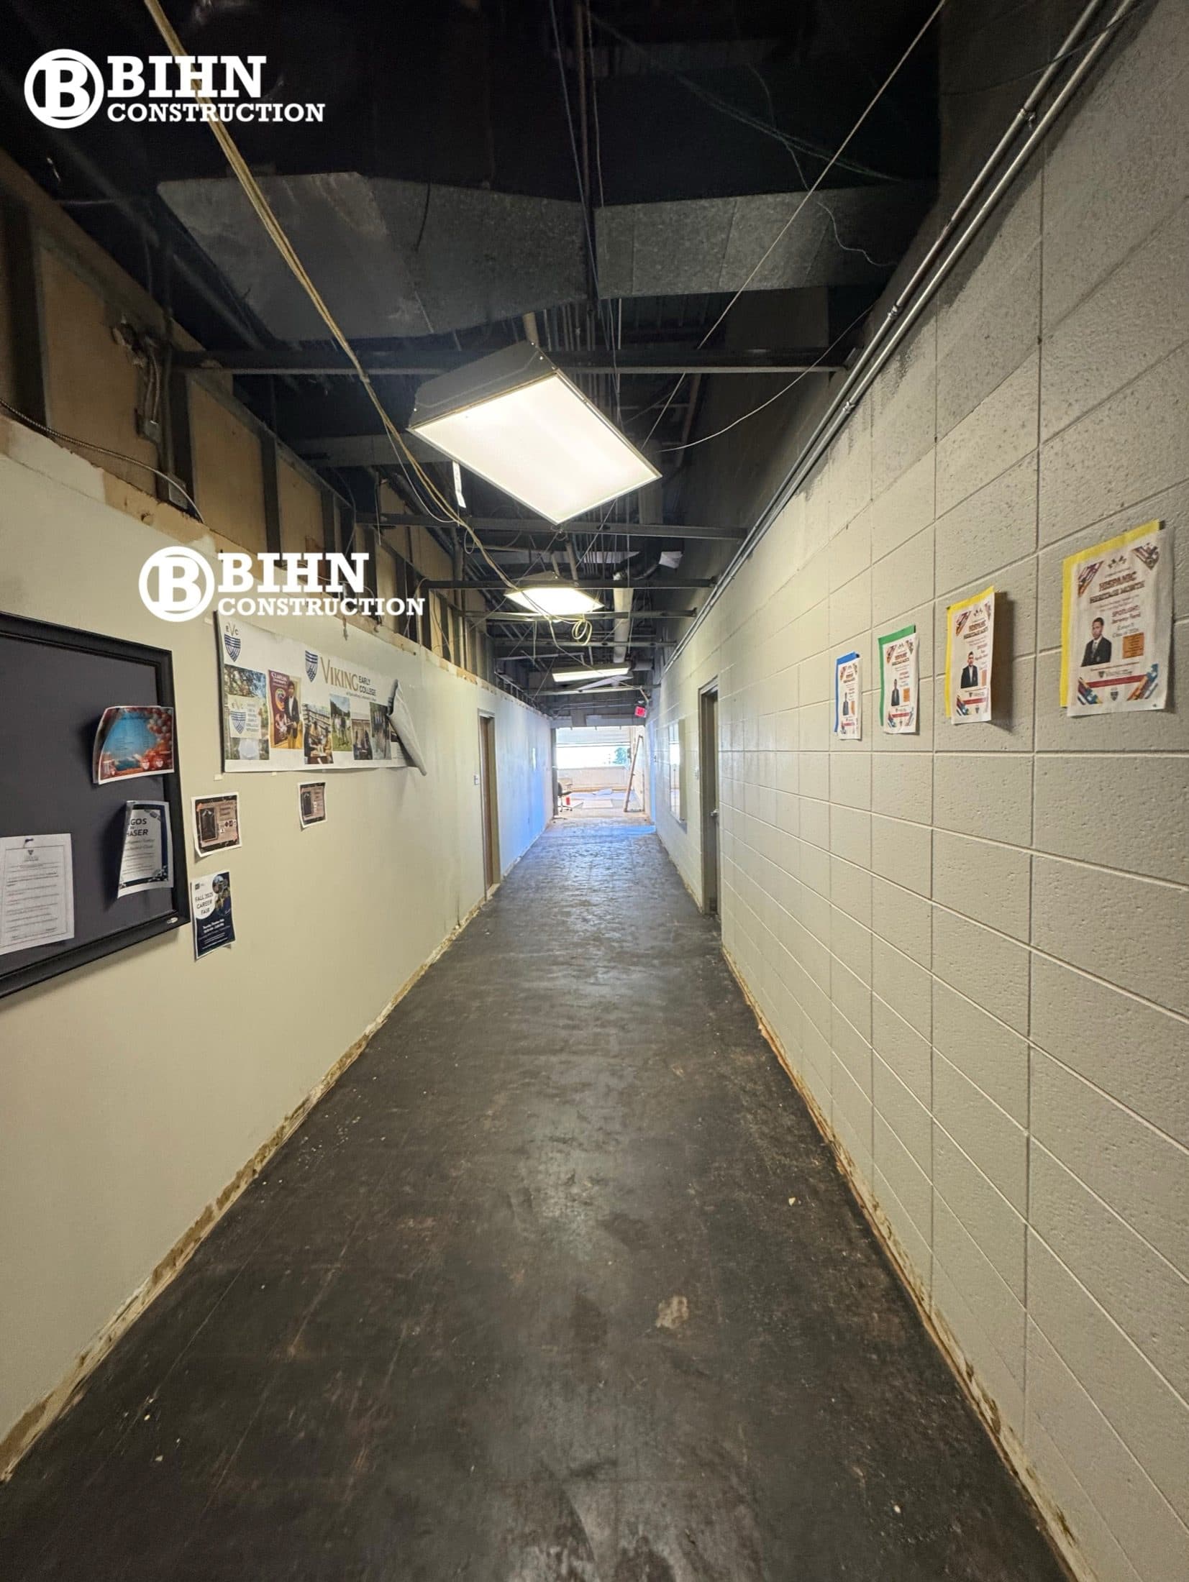
  • The corridor before the work, with the ceiling opened for demolition, exposed wiring, and worn flooring
    Before
    The same corridor finished, with new resilient tile flooring, fresh paint, a new ceiling grid, and LED lighting
    After

    The corridor, opened up for demolition and then finished.
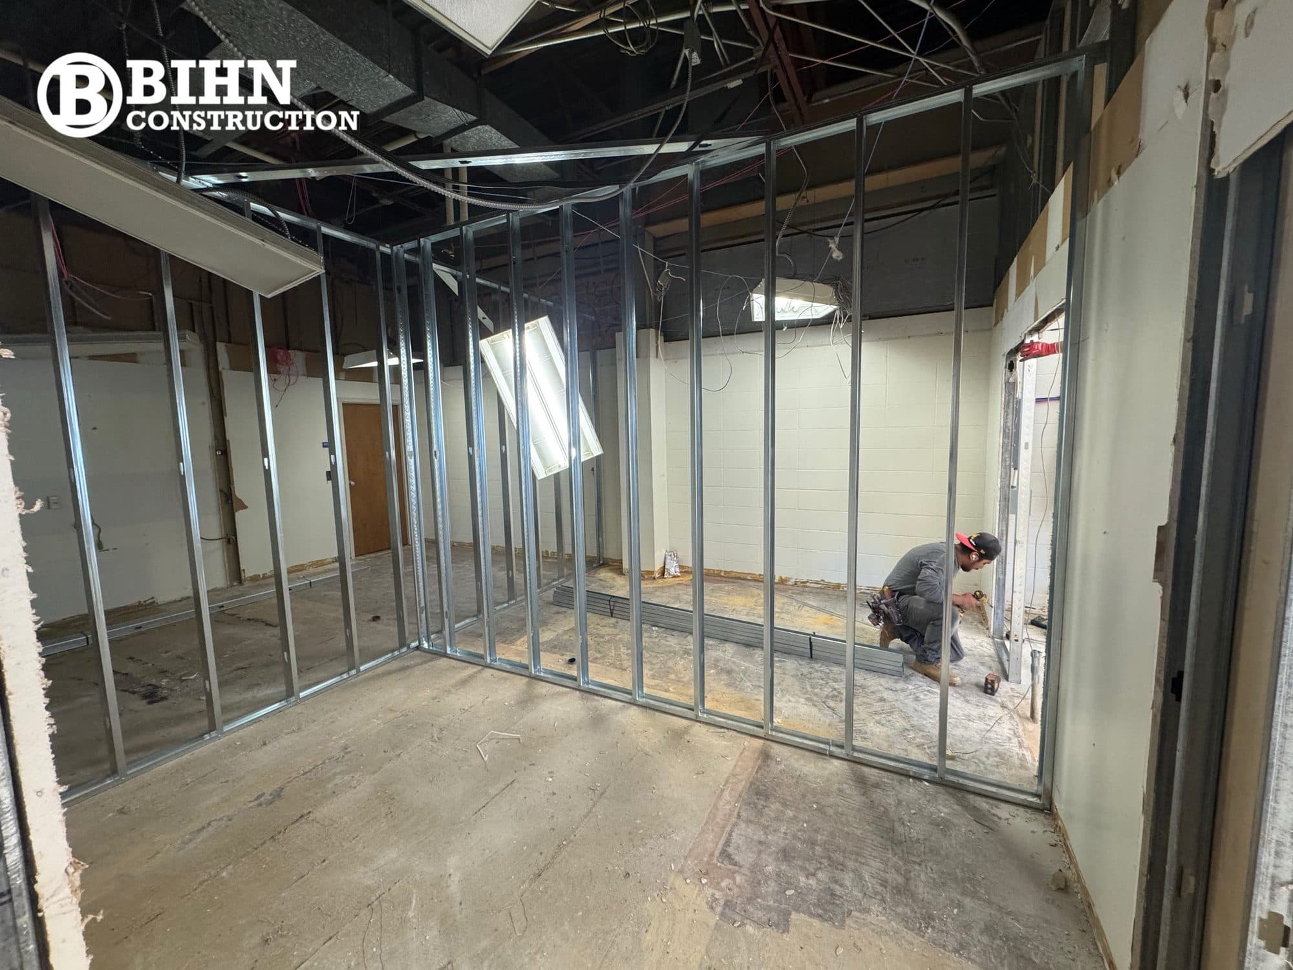
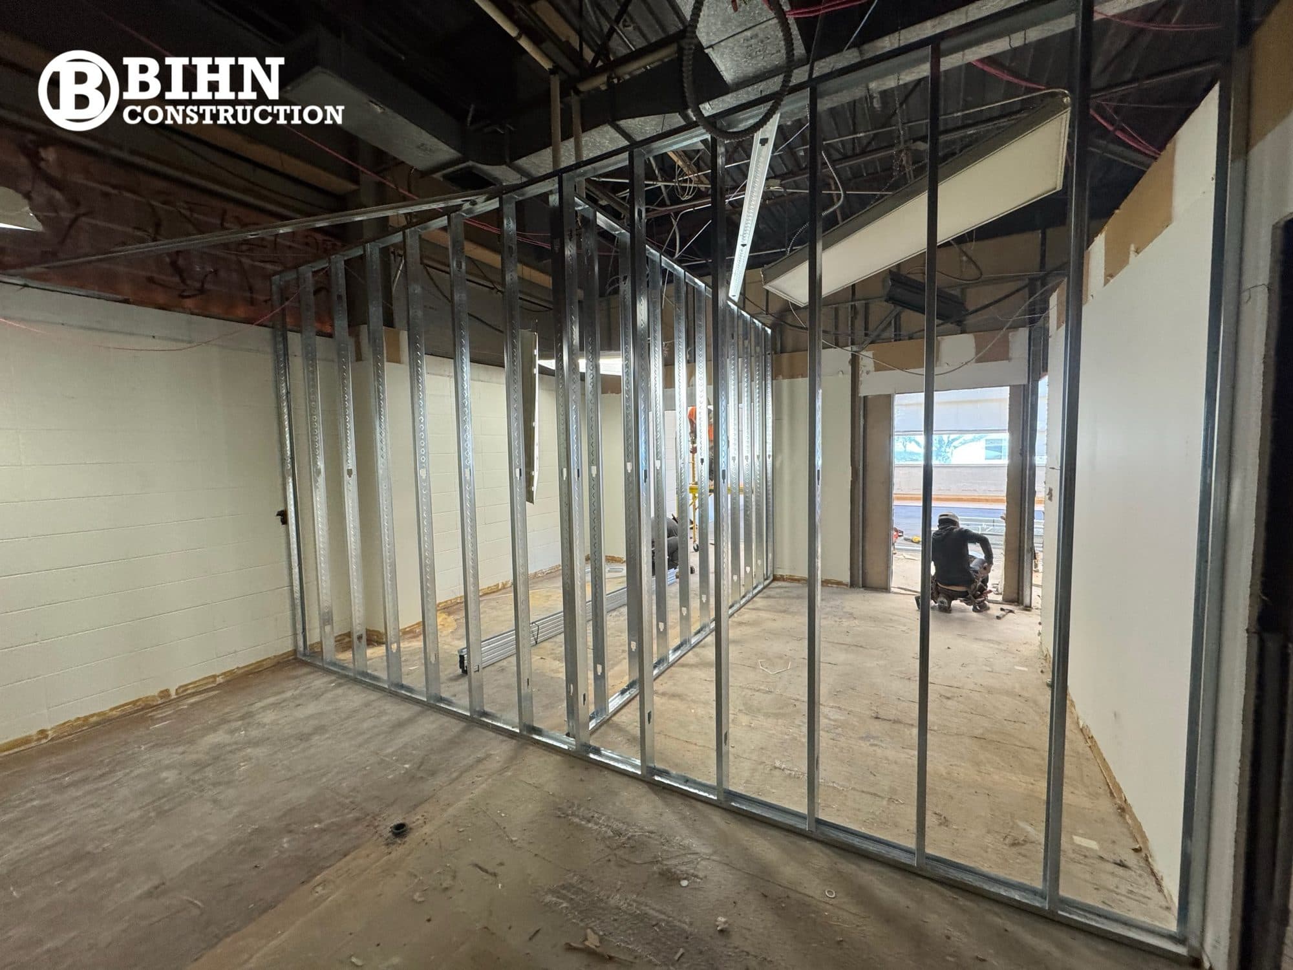
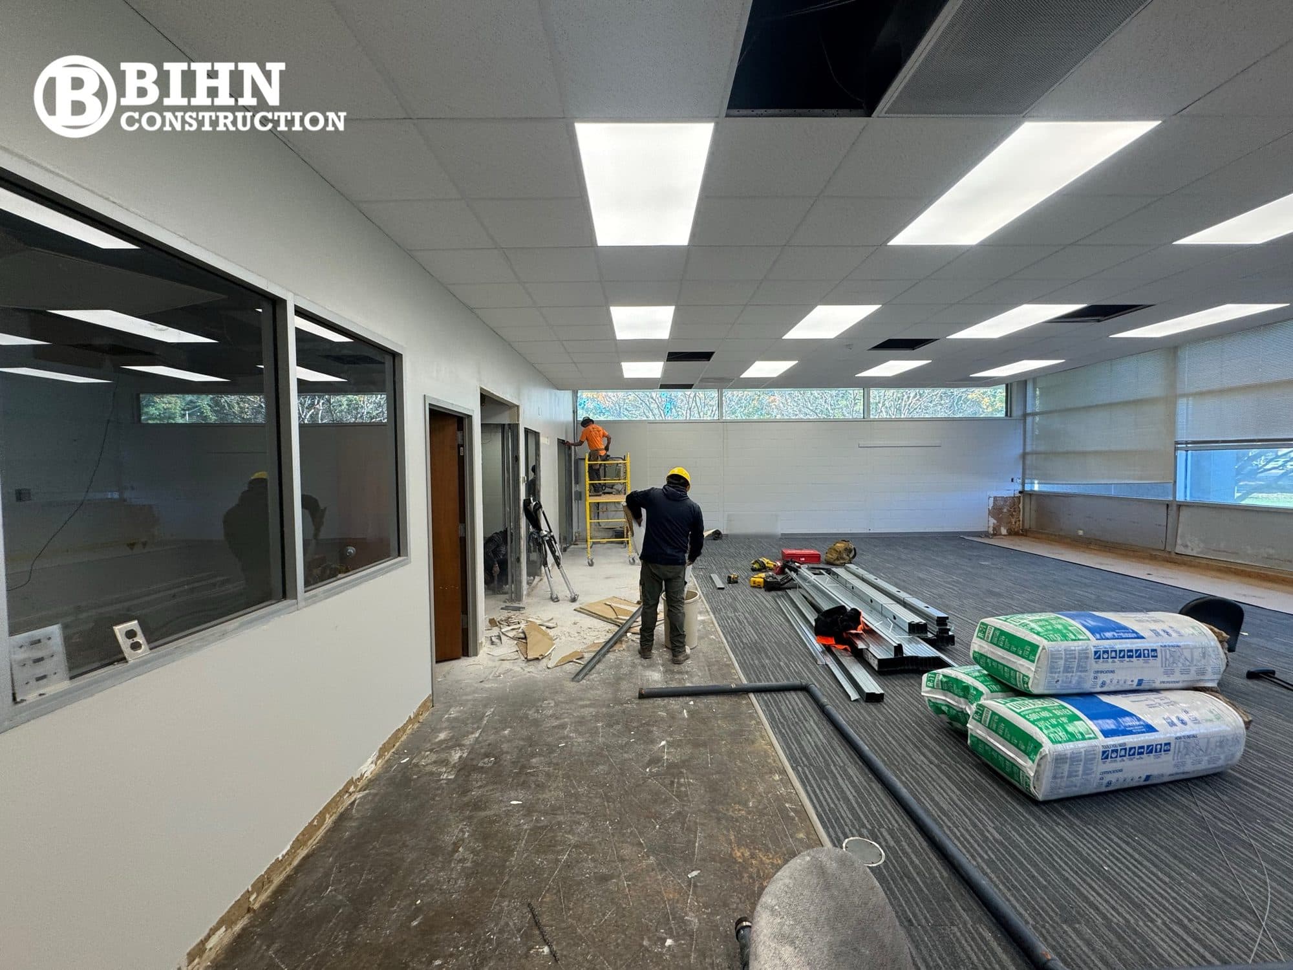
  • The office suite in bare metal stud framing, with the ceiling stripped back to structure
    During
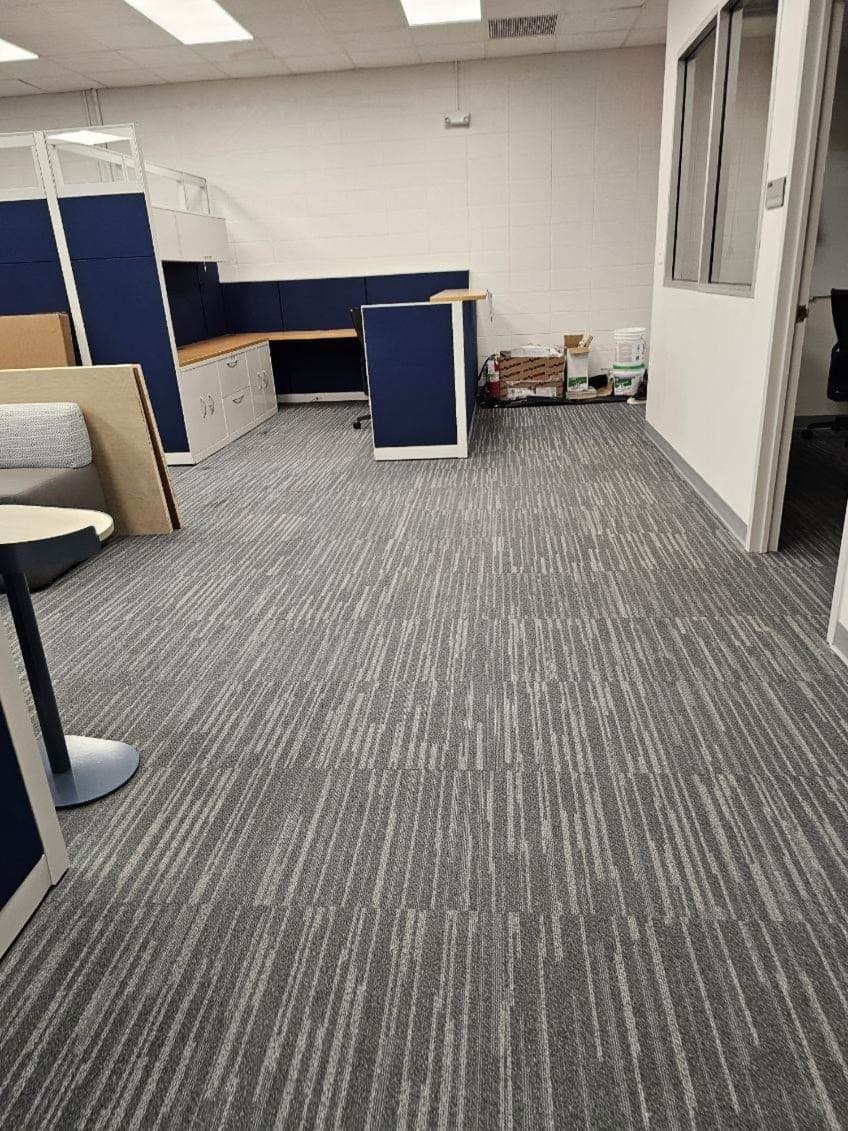
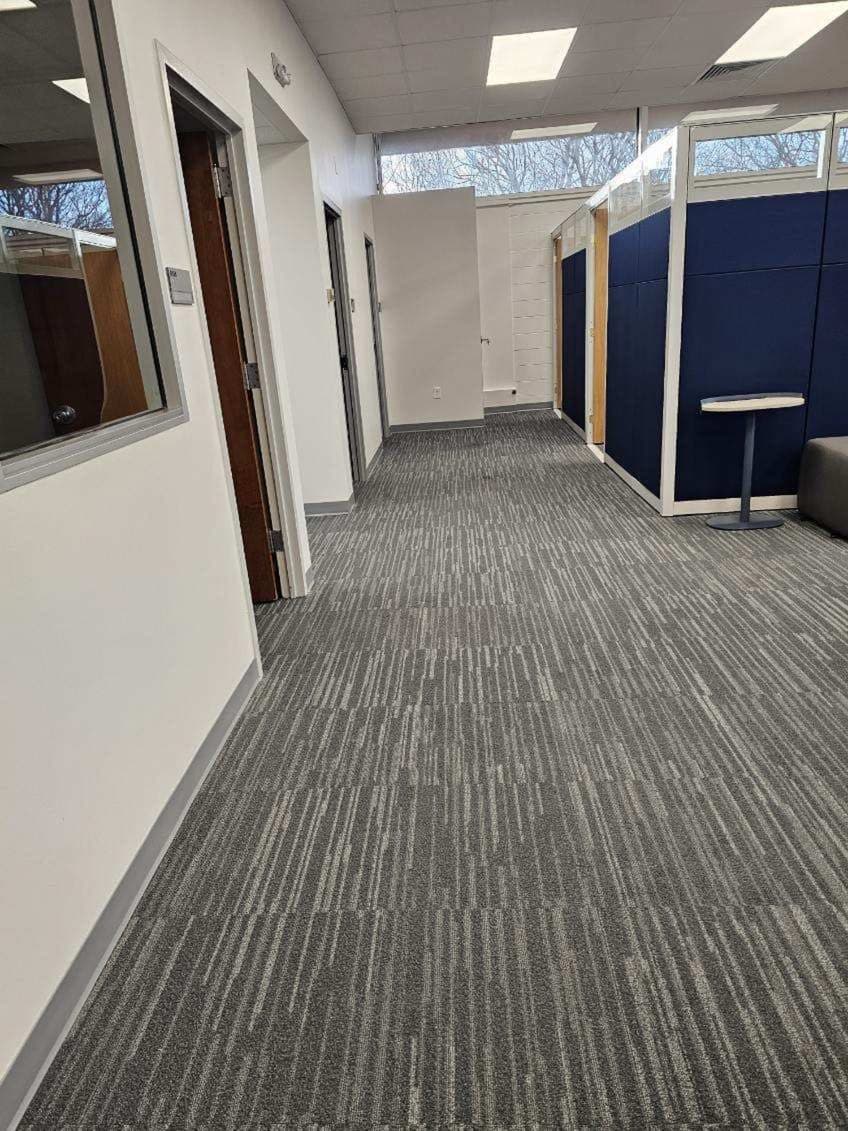
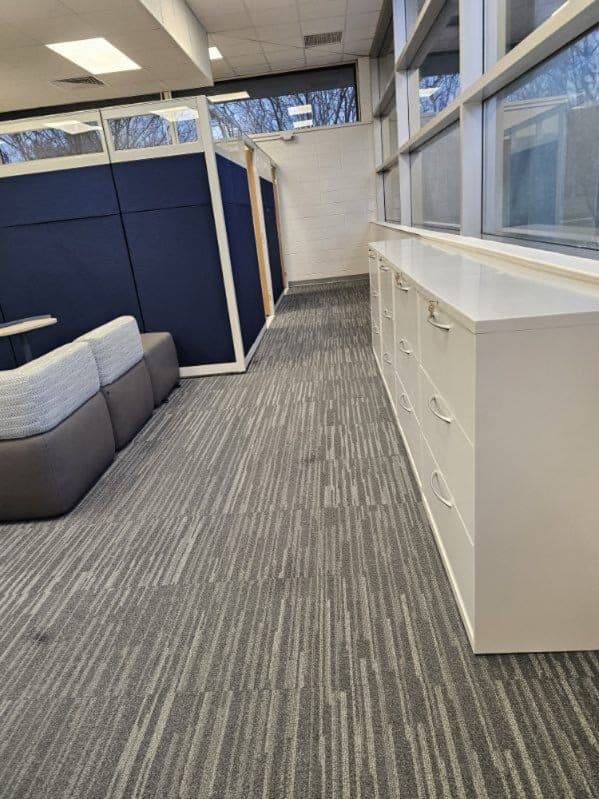
    The same suite finished and in use, with carpet tile, casework, and blue workstation partitions
    Complete

    The office suite in metal stud, and the same space in use.

On Site

The work, as built.

Photographed from demolition through to occupancy. Some of the finished-office frames are lower resolution than the rest of the set.
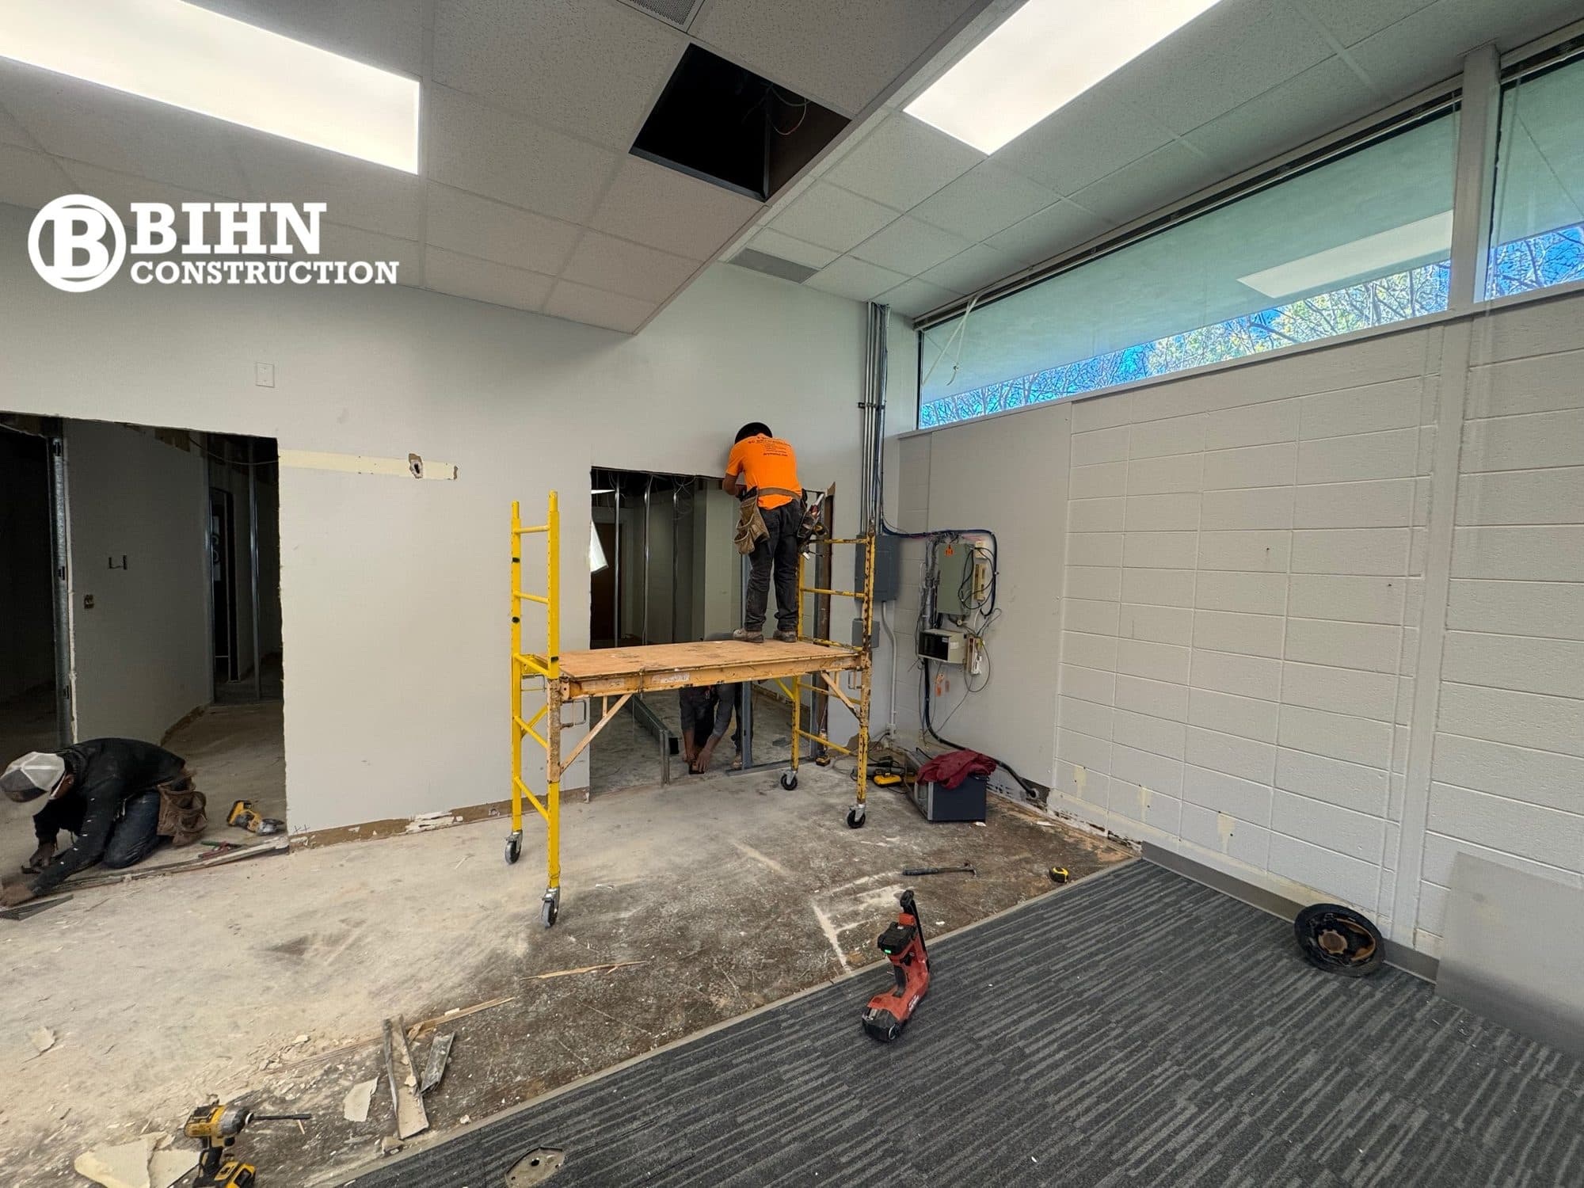
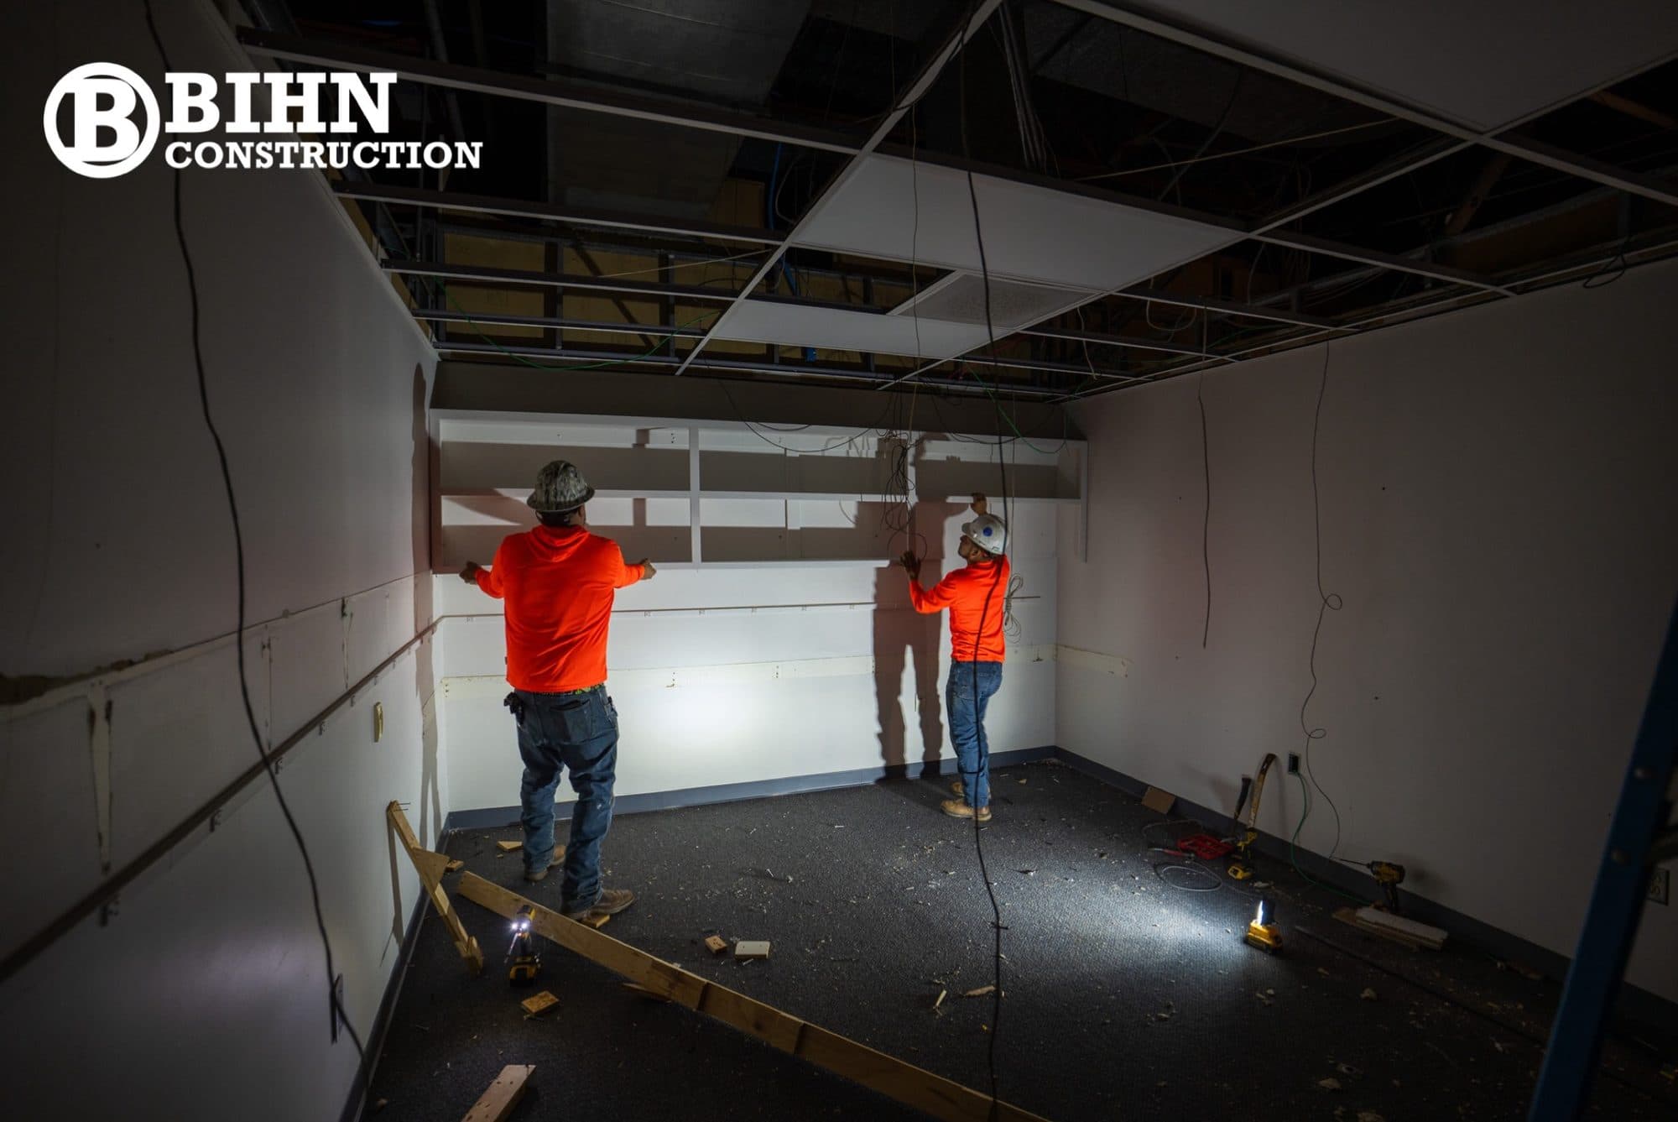
  • Crew working on ceilings and finishes in the renovated office suite with new clerestory glazing above
  • The corridor mid-demolition with the ceiling out, wiring exposed, and the original worn floor still down
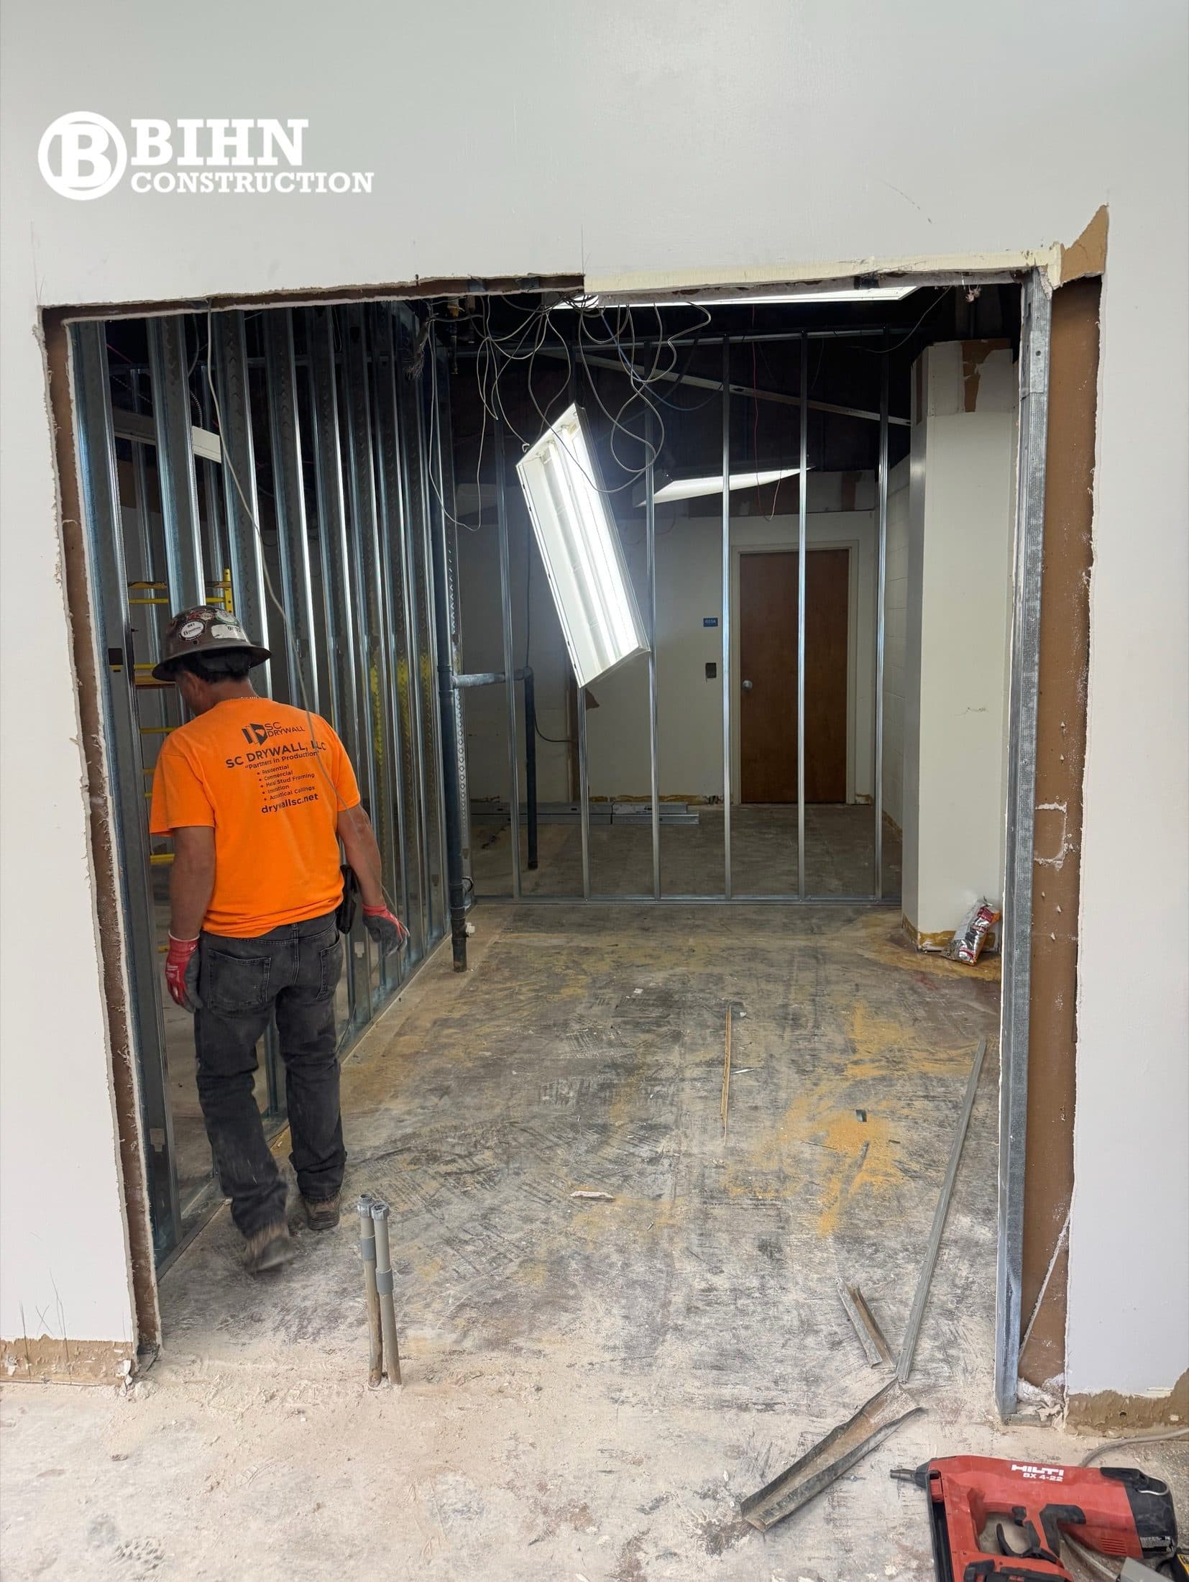
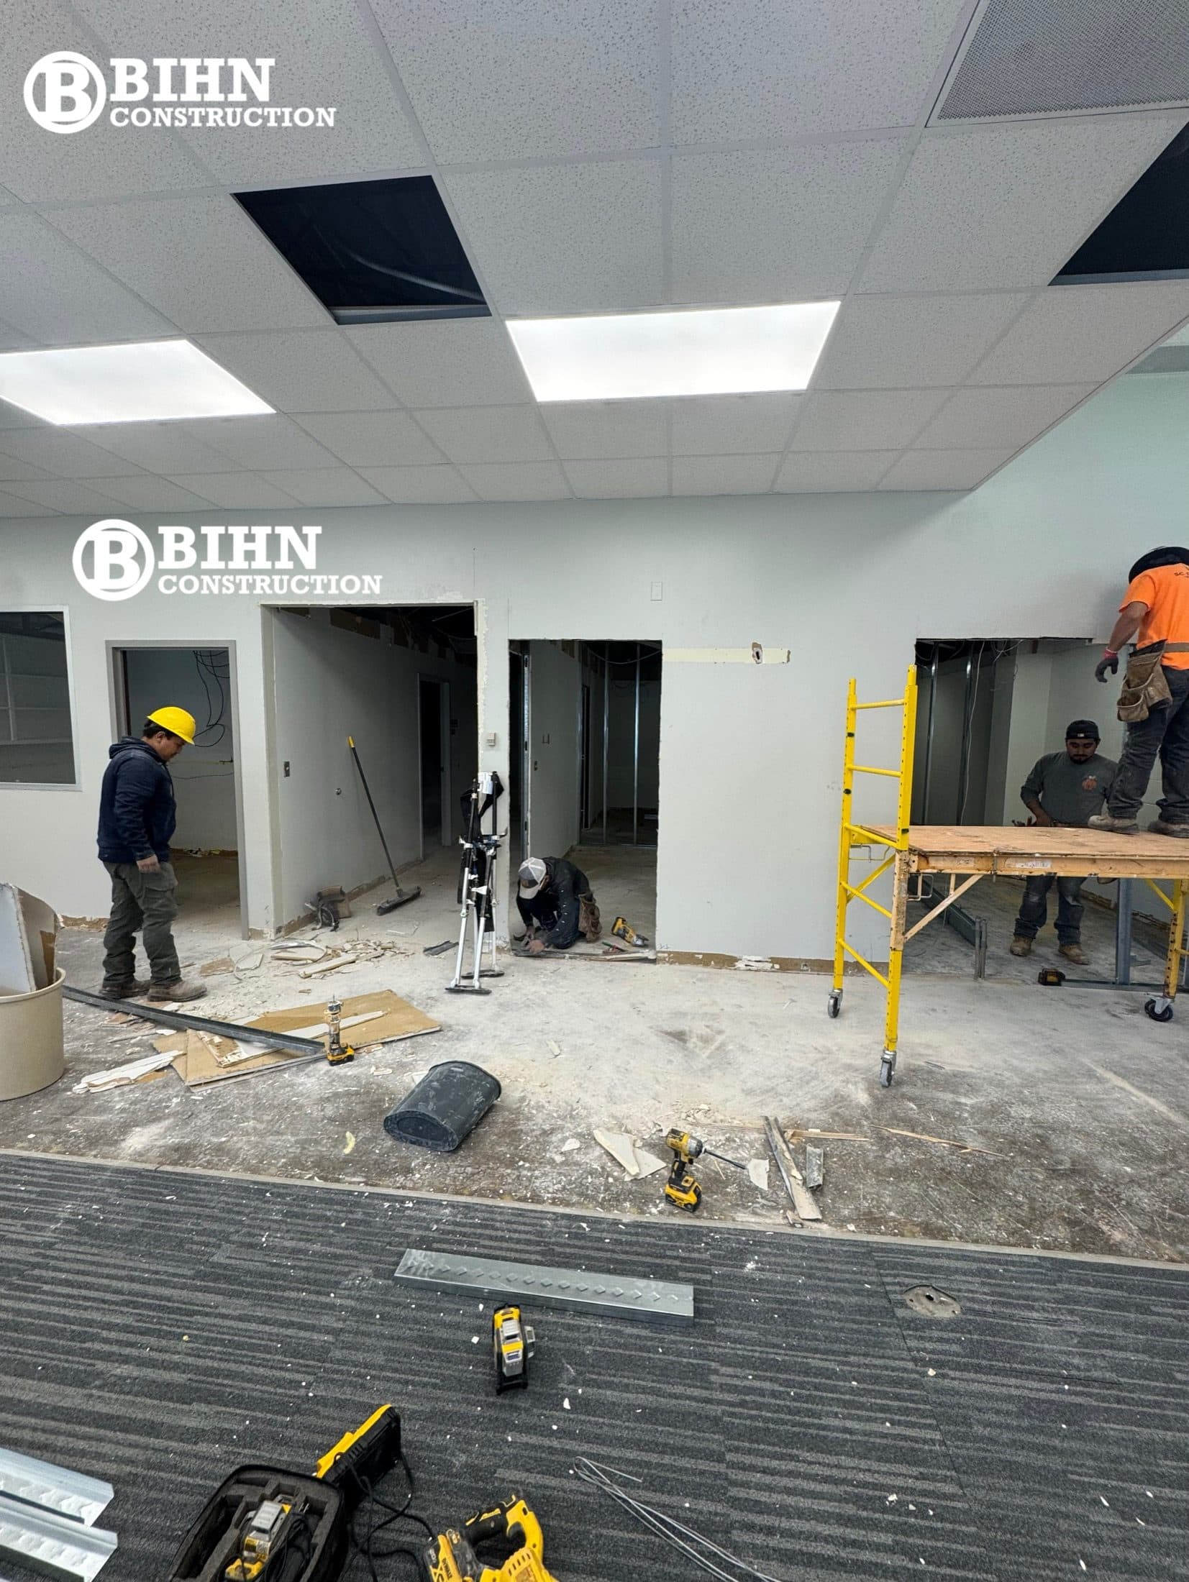
  • A worker framing a new opening in the demolished partition wall during the renovation
  • New metal stud partitions framed out across the stripped office floor
  • The office layout taking shape in metal stud framing, with the ceiling stripped back to structure
  • Crew hanging and finishing drywall on the new partitions
  • New ceiling grid and lighting going in over the renovated office area with MEP rough-in overhead
  • Carpet tile being laid in the finished office suite with new interior glazing and lighting complete
  • The finished open office with carpet tile, casework, and blue workstation partitions
  • The finished internal corridor through the renovated office suite
  • Finished workstations along the window wall with new casework and seating
Built to Outlast Us.

Bring us your next site.

Renovations and interior build-outs delivered in occupied buildings, phased around the people still working in them. Most consultations are scheduled within 48 hours. Call (864) 305-5307.