
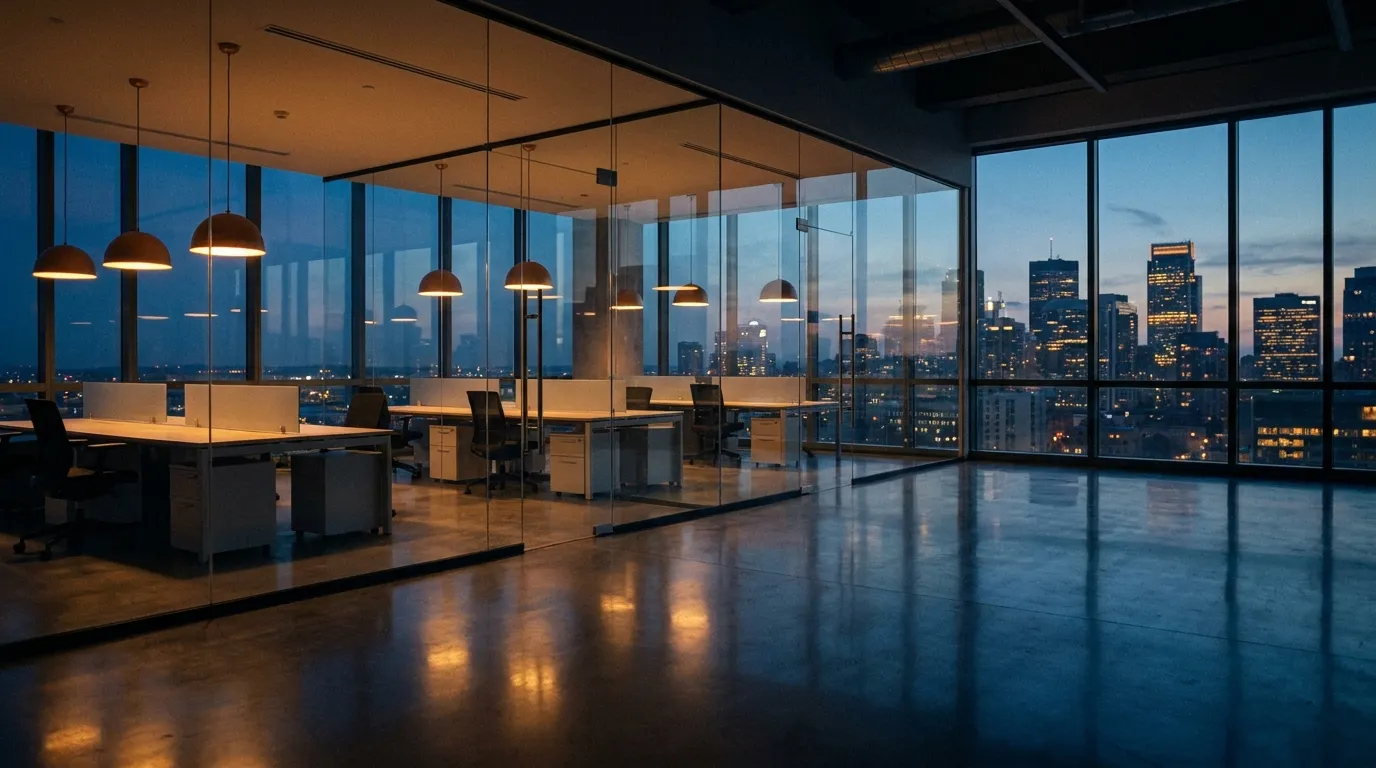
Office and interior projects with precise coordination across finishes, MEP trades, and tenant requirements. Buildouts turned over clean and on schedule.
Office & Interiors work, run with discipline.
Office and interior work is a coordination exercise. Finishes, lighting, mechanical trades, low-voltage cabling, and tenant-specific requirements all land in the same ceiling and the same final weeks. The details are seen up close, every day.
Bihn Construction manages tenant build-outs and interior fit-outs to tenant criteria and landlord requirements, working inside a live building on the terms it demands: certificate-of-insurance filings, freight-elevator windows, and after-hours or low-noise work near occupied suites. Above the ceiling we clash-coordinate HVAC, sprinkler heads, electrical, data cable tray, and fire-alarm devices into one clean finish sequence; where the scope ties into base building, we tie into house HVAC and panels, program tenant devices into the base fire-alarm system, and modify sprinkler lines under fire watch during any drain-down.
We hold the accessible path of travel and restrooms to code, coordinate systems-furniture power and data and any supplemental cooling a server or IT room needs, and run finish-grade quality control so the space is turned over clean, on schedule, and ready for occupancy the day the tenant moves in.
Office & Interiors
- Project Type
- Office · Interior Fit-Out
- Setting
- Occupied / Multi-Tenant
- Emphasis
- MEP · Finishes
- Delivery
- Tenant Build-Out
What we deliver for Office & Interiors.
- 01
Tenant Build-Out & Landlord Coordination
Run to tenant criteria and landlord rules: insurance filings, freight-elevator windows, and after-hours work in live buildings.
- 02
Above-Ceiling MEP & Low-Voltage
HVAC, sprinkler, electrical, data cable tray, and fire-alarm devices clash-coordinated into a clean finish sequence.
- 03
Base-Building Tie-Ins
House HVAC and panels tied in, tenant devices programmed into the base fire-alarm system, and sprinkler lines modified under fire watch.
- 04
Accessibility & Finish Quality Control
Accessible path of travel and restrooms held to code, with disciplined QC on finishes and millwork judged up close.
- 05
Furniture & Special Systems
Systems-furniture power and data, security and access control, AV, and supplemental cooling for server and IT rooms.
- 06
On-Schedule Turnover
A finish schedule and punch process built so the space passes for occupancy on the committed move-in date.
Built with purpose: precision + partnership.
A disciplined four-phase process carries every public and commercial job from bid documents to closeout, with the owner and design team informed at each step.
Pursuit & Preconstruction
Mobilization
Construction
Closeout
Built and on record.
Other commercial sectors.
Every sector · precise coordination across finishes, base-building MEP, and tenant requirements.
All 12 Sectors →Office & Interiors, answered.
We deliver office & interiors projects across Greenville and the Upstate, managing every trade with disciplined planning, accurate budgets, clean coordination, and milestone inspections so your facility opens on time and performs long-term.
Yes. Bihn Construction is a licensed South Carolina general contractor, bonded and fully insured on every project, with a single point of accountability from preconstruction through closeout.
We surface site conditions and risks in preconstruction, lock budgets and permits early, prequalify every subcontractor, and track cost and schedule transparently from mobilization through turnover.
Yes. We routinely phase work around active operations with strict safety controls and daily communication, so your facility keeps running while we build.
Plan your office & interiors project with Bihn.
Tell us about your office & interiors facility, timeline, and budget. We'll bring precise coordination across finishes, base-building MEP, and tenant requirements, plus a single point of accountability from preconstruction through closeout. Most consultations are scheduled within 48 hours.